Two additional spacious bedroomsGardening spacePrivate retreat with loftWet barOpen conceptHigh-end finishesDual quartz waterfall countertops
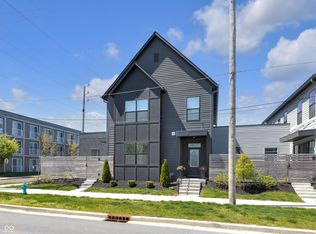
Indulge in the luxury of a 22'x13' private rooftop terrace with unobstructed views of downtown, a 22'x20 premium courtyard patio with privacy fence, 4 panel slider to your great room, fire pit with a dedicated gas line & gardening space, both front and rear doors for guests and an attached 2 car garage with a driveway large enough to park 2 additional cars. Situated proudly along the beloved Monon Trail, enjoy the spacious grass common area directly in front of the home, walking to parks, restaurants, breweries and coffee shops - so close to everything you love about downtown living! This exceptional 3 bedroom, 2.5 bathroom home is the epitome of modern luxury, offering high-end finishes, open concept & maintenance free living. Natural light pours into every room thanks to the end unit's prime location. The first floor includes a chef's kitchen, 2 pantries, custom soft close cabinetry, 10 foot center island, professional appliance package, dual quartz waterfall countertops & entertainment center with wine fridge, ideal for everyday living and entertaining. The second floor provides a private retreat with loft, wet bar, bar fridge, a well-appointed owner's suite, two additional spacious bedrooms, a conveniently located laundry room, and is completed by a rooftop terrace, creating an excellent space for gatherings or unwinding while taking in the city skyline. Perfectly situated & walkable to Bottleworks, Murat Theatre, Mass Ave, or a bike ride on the Monon to Broad Ripple and Carmel, to enjoy Indianapolis' best shopping, galleries, entertainment & top restaurants. Smart home features include a google nest doorbell, wifi front door lock, garage door opener, thermostat and a mesh router system. Maintenance free amenities include lawncare, snow removal and all exterior maintenance for just $110/month. Minutes from downtown, IU Health Methodist Hospital, Riley Hospital, Lucas Oil & Eli Lilly. Don't miss the opportunity to make this exquisite property your new home
16 days
|
684
|
55
|
Zillow last checked:
Listing updated:
Listed by:
Leslie Luebcke317-339-6516,
Pursuit Realty, LLC
Source: MIBOR as distributed by MLS GRID,MLS#: 22115352
Facts & features
Interior
Bedrooms & bathrooms
Bedrooms: 3
Bathrooms: 3
Full bathrooms: 2
1/2 bathrooms: 1
Main level bathrooms: 1
Bedroom 2
Level: Upper
Area: 130 Square Feet
Dimensions: 13x10
Other
Level: Upper
Area: 195 Square Feet
Dimensions: 15x13
Dining room
Level: Main
Area: 200 Square Feet
Dimensions: 20x10
Great room
Level: Main
Area: 360 Square Feet
Dimensions: 20x18
Kitchen
Level: Main
Area: 280 Square Feet
Dimensions: 20x14
Laundry
Level: Upper
Area: 63 Square Feet
Dimensions: 9x7
Loft
Level: Upper
Area: 100 Square Feet
Dimensions: 10x10
Heating
Natural Gas, High Efficiency (90%+ AFUE )
Cooling
Central Air
Appliances
Included: Gas Cooktop, Dishwasher, Dryer, Electric Water Heater, Disposal, Microwave, Oven, Double Oven, Range Hood, Refrigerator, Bar Fridge, Washer, Water Softener Owned, Wine Cooler
Laundry: Upper Level
Features
Breakfast Bar, High Ceilings, Kitchen Island, Ceiling Fan(s), High Speed Internet, Eat-in Kitchen, Wired for Data, Pantry, Smart Thermostat, Walk-In Closet(s), Wet Bar
Windows: Wood Work Painted
Has basement: No
Interior area
Total structure area: 2,332
Total interior livable area: 2,332 sqft
Property
Parking
Total spaces: 2
Parking features: Attached, Concrete, Garage Door Opener
Attached garage spaces: 2
Details: Garage Parking Other(Finished Garage, Garage Door Opener, Service Door)
Features
Levels: Two
Stories: 2
Patio & porch: Covered, Patio, Rooftop
Exterior features: Balcony, Fire Pit, Smart Lock(s)
Fencing: Fenced,Full,Privacy,Gate
Lot
Size: 3,484 Square Feet
Features: Corner Lot, On Trail, Sidewalks
Details
Parcel number: 490731213424016101
Horse amenities: None
Construction
Type & style
Home type: SingleFamily
Architectural style: Contemporary
Property subtype: Residential, Single Family Residence
Attached to another structure: Yes
Materials
Cement Siding
Foundation: Concrete Perimeter, Slab
Condition
New construction: No
Year built: 2022
Details
Builder name: Onyx+east
Utilities & green energy
Electric: 200+ Amp Service
Water: Public
Community & HOA
Community
Features: Low Maintenance Lifestyle, Sidewalks
Security: Security System, Smoke Detector(s), Security System Owned