Discover this exceptional North facing Brentwood residence, where luxury details meet flexible living, including new interior paint. Host memorable dinners in the formal dining room, illuminated by a custom-made Murano glass chandelier from Italy. Relax in the comfortable family room, complete with a custom built-in entertainment center featuring elegant backlit cabinetry. The heart of the home is the gourmet eat-in kitchen, boasting high-end appliances, a breakfast bar, and another stunning custom glass backlit cabinet. Adjacent to the kitchen lies a versatile room equipped with a sink, cabinetry, and its own French door access to the backyard. A private ground-floor guest room with an attached full bathroom ensures comfort for visitors. A hallway with French doors connects this suite and the secondary kitchen area to the backyard, offering the possibility of creating a separate living area. Ascend to an expansive loft, a perfect multi-functional space for an additional family room, entertainment area, or tech hub. The luxurious primary bedroom is exquisite and is complimented wonderfully by the primary bathroom that showcases beautiful stone tiles and a walk in closet with a custom closet organizer. An entertainer's backyard provides privacy and comfort. Welcome Home.
Sold for $985,000
$985,000
1704 Rosie Ln, Brentwood, CA 94513
4beds
3,778sqft
Residential, Single Family Residence
Built in 2005
8,013 Square Feet Lot
$962,700 Zestimate®
$261/sqft
$4,478 Estimated rent
Home value
$962,700
$866,000 - $1.08M
$4,478/mo
Zestimate® history
Owner options
List your home for rent
$4,478/mo
Rent Zestimate®
Find your next renter with Zillow Rental Manager. Plus, with online applications, you can quickly screen prospective tenants – for free.
$4,478/mo
Rent Zestimate®
Refinance and save
$6,275/mo
Est. payment
Refinancing to a lower rate could help reduce your monthly payments and save thousands over the life of the loan.
$6,275/mo
Est. payment
Explore your selling options
Work with a Zillow partner agent
Leverage their expertise and Zillow's premium Showcase listings to get your home seen by more buyers.
Get startedList with your own agent
Get your home in front of millions of buyers by listing it on Zillow.
Learn how to do itSell it yourself
Take full control of how buyers see your home on Zillow by listing For Sale by Owner (FSBO).
List your homeWhat's special
Zillow last checked:
Listing updated:
Listed by:
Amin Arikat DRE #01250135 415-990-2646,
Redfin
Bought with:
Hira Bakhsh, DRE #02117916
Flat Rate Realty
Source: Bay East AOR,MLS#: 41093827
Facts & features
Interior
Bedrooms & bathrooms
- Bedrooms: 4
- Bathrooms: 4
- Full bathrooms: 3
- Partial bathrooms: 1
Rooms
- Room types: 1 Bedroom, 1.5 Baths, Main Entry, Eat-In Kitchen, Other
Kitchen
- Features: Stone Counters, Dishwasher, Double Oven, Eat-in Kitchen, Disposal, Kitchen Island, Microwave, Pantry, Range/Oven Built-in, Refrigerator, Updated Kitchen, Other
Heating
- Zoned
Cooling
- Ceiling Fan(s), Central Air
Appliances
- Included: Dishwasher, Double Oven, Microwave, Range, Refrigerator, Tankless Water Heater, Dryer, Washer
- Laundry: Laundry Room
Features
- Pantry, Updated Kitchen
- Flooring: Tile, Carpet, Engineered Wood
- Windows: Window Coverings
- Number of fireplaces: 1
- Fireplace features: Family Room
Interior area
- Total structure area: 3,778
- Total interior livable area: 3,778 sqft
Property
Parking
- Total spaces: 3
- Parking features: Attached, Garage Door Opener
- Garage spaces: 3
Features
- Levels: Two
- Stories: 2
- Patio & porch: Patio, Front Porch
- Exterior features: Garden/Play, Garden
- Pool features: None
Lot
- Size: 8,013 Square Feet
- Features: Rectangular Lot, Landscaped, Back Yard, Front Yard, Side Yard, Landscape Back, Landscape Front
Details
- Parcel number: 0190601195
- Special conditions: Standard
- Other equipment: Irrigation Equipment
Construction
Type & style
- Home type: SingleFamily
- Architectural style: Contemporary
- Property subtype: Residential, Single Family Residence
Materials
- Stucco
- Roof: Tile
Condition
- Existing
- New construction: No
- Year built: 2005
Utilities & green energy
- Electric: No Solar
Community & HOA
Community
- Security: Carbon Monoxide Detector(s), Smoke Detector(s)
- Subdivision: Visions At Brentwood
HOA
- Has HOA: No
Location
- Region: Brentwood
Financial & listing details
- Price per square foot: $261/sqft
- Tax assessed value: $878,933
- Annual tax amount: $12,841
- Price range: $985K - $985K
- Date on market: 4/18/2025
- Listing agreement: Excl Right
- Listing terms: Cash,Conventional,FHA,VA Loan
Price history
| Date | Event | Price |
|---|---|---|
| 6/13/2025 | Sold | $985,000$261/sqft |
Source:  Bay East AOR #41093827 Report a problem Bay East AOR #41093827 Report a problem | ||
| 5/6/2025 | Pending sale | $985,000$261/sqft |
Source:  bridgeMLS/CCAR/Bay East AOR #41093827 Report a problem bridgeMLS/CCAR/Bay East AOR #41093827 Report a problem | ||
| 4/18/2025 | Listed for sale | $985,000+21.3%$261/sqft |
Source: bridgeMLS/CCAR/Bay East AOR #41093827 Report a problem | ||
| 9/28/2020 | Sold | $812,000-2.1%$215/sqft |
Source: CCAR #40916954 Report a problem | ||
| 8/18/2020 | Listed for sale | $829,000+2.1%$219/sqft |
Source: First California Real Estate #40916954 Report a problem | ||
| 10/18/2005 | Sold | $812,000$215/sqft |
Source: Public Record Report a problem | ||
Public tax history
| Year | Property taxes | Tax assessment |
|---|---|---|
| 2025 | $12,841 +0.7% | $878,933 +2% |
| 2024 | $12,757 +1.2% | $861,700 +2% |
| 2023 | $12,608 +2.7% | $844,804 +2% |
| 2022 | $12,271 +3% | $828,240 +2% |
| 2021 | $11,911 +4.6% | $812,000 +8.7% |
| 2020 | $11,391 -0.3% | $747,000 |
| 2019 | $11,423 +8.7% | $747,000 +9.5% |
| 2018 | $10,508 +7% | $682,000 +9.4% |
| 2017 | $9,823 +6.8% | $623,500 +4.7% |
| 2016 | $9,197 +4.8% | $595,500 -5.7% |
| 2015 | $8,776 | $631,500 +16.7% |
| 2014 | $8,776 | $541,000 +44.3% |
| 2013 | -- | $375,000 +9.3% |
| 2012 | -- | $343,000 -2.6% |
| 2011 | -- | $352,000 -14.4% |
| 2010 | -- | $411,000 +5.4% |
| 2009 | -- | $390,000 -32.8% |
| 2008 | -- | $580,000 -31.2% |
| 2007 | -- | $843,514 +2.2% |
| 2006 | -- | $825,700 +424.9% |
| 2005 | -- | $157,306 |
Find assessor info on the county website
Neighborhood: 94513
Nearby homes
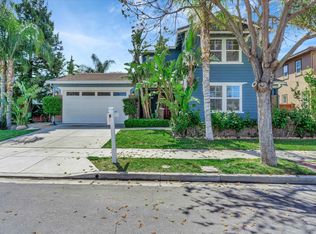
- $1,060,0004 bd4 ba3.8k sqft1700 Rosie Ln, Brentwood, CA 94513Sold
- $1,030,1005 bd4 ba3.6k sqft1708 Rosie Ln, Brentwood, CA 94513Off Market
- $915,6004 bd4 ba3.7k sqft1677 Harmony St, Brentwood, CA 94513Off Market
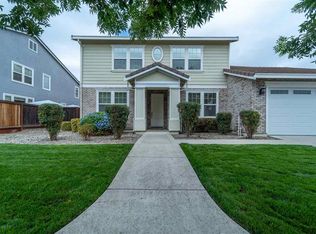
- $1,076,6005 bd5 ba4.3k sqft1681 Harmony St, Brentwood, CA 94513Off Market
- $985,3001 bd1 ba700 sqft1673 Harmony St, Brentwood, CA 94513Off Market
- $---- bd1 ba-- sqft1673 Harmony St #ID1307313P, Brentwood, CA 94513Off Market
- $---- bd1 ba796 sqft1673 Harmony St FLOOR 2-ID1546171P, Brentwood, CA 94513Off Market
- $1,040,2006 bd5 ba4.3k sqft1696 Rosie Ln, Brentwood, CA 94513Off Market
Nearby schools
GreatSchools rating
- 6/10Pioneer Elementary SchoolGrades: K-5Distance: 0.5 mi
- 9/10Adams (J. Douglas) Middle SchoolGrades: 6-8Distance: 3.2 mi
- 9/10Heritage High SchoolGrades: 9-12Distance: 3 mi
Get a cash offer in 3 minutes
Find out how much your home could sell for in as little as 3 minutes with a no-obligation cash offer.
Estimated market value
$962,700
Get a cash offer in 3 minutes
Find out how much your home could sell for in as little as 3 minutes with a no-obligation cash offer.
Estimated market value
$962,700
- California
- Contra Costa County
- Brentwood
- 94513
- 1704 Rosie Ln
Nearby cities
Nearby zip codes
Other Brentwood Topics
