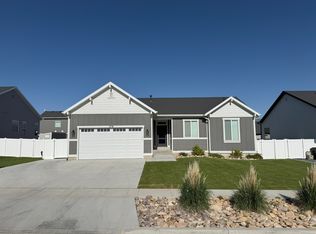
Located in the highly desirable Brookside neighborhood of Heber City, this home blends contemporary farmhouse design, walkable convenience, and access to Utah's premier outdoor lifestyle. Built in 2022, this thoughtfully designed residence spans 3,278 square feet and offers upgraded modern finishes, functional living spaces, and exceptional value in one of the Wasatch Back's fastest-growing communities. The home features main-level living with both the primary suite and a secondary bedroom on the main floor, providing a highly functional floor plan and single-level convenience. Ten-foot ceilings, large windows, and luxury vinyl plank flooring create bright, open interiors with a clean, modern aesthetic. The designer kitchen highlights the seller's most significant upgrades, including custom cabinetry, quartz countertops, a marble tile backsplash, double ovens, an integrated hood vent, and a gas cooktop. The open-concept layout flows seamlessly into the dining and living areas, perfect for entertaining and everyday living. The main-level primary suite offers a private retreat with a spa-inspired bathroom, dual vanities, a large euro-glass walk-in shower, and a generous walk-in closet. The lower level adds flexibility and space with additional bedrooms, a large bonus family room, and high ceilings. Outdoors, enjoy a fully fenced and landscaped yard with a turf dog run, spacious patio, and a gas stub for a future grill or fire pit. Walk to schools, parks, and neighborhood paths, with easy access to Deer Valley's East Village and Jordanelle Reservoir (15 minutes), Park City (25 minutes), and Salt Lake City International Airport (45 minutes). Special Financing Incentives available on this property from SIRVA Mortgage.
Sold
Price Unknown
1704 S 1110 E, Heber, UT 84032
5beds
3,278sqft
Single Family Residence
Built in 2022
6,969 Square Feet Lot
$873,000 Zestimate®
$--/sqft
$3,818 Estimated rent
Home value
$873,000
$777,000 - $978,000
$3,818/mo
Zestimate® history
Owner options
List your home for rent
$3,818/mo
Rent Zestimate®
Find your next renter with Zillow Rental Manager. Plus, with online applications, you can quickly screen prospective tenants – for free.
$3,818/mo
Rent Zestimate®
Refinance and save
$25/mo
Est. payment
Refinancing to a lower rate could help reduce your monthly payments and save thousands over the life of the loan.
$25/mo
Est. payment
Explore your selling options
Work with a Zillow partner agent
Leverage their expertise and Zillow's premium Showcase listings to get your home seen by more buyers.
Get startedList with your own agent
Get your home in front of millions of buyers by listing it on Zillow.
Learn how to do itSell it yourself
Take full control of how buyers see your home on Zillow by listing For Sale by Owner (FSBO).
List your homeWhat's special
Integrated hood ventLuxury vinyl plank flooringSpacious patioMain-level livingTurf dog runSpa-inspired bathroomDesigner kitchen
Zillow last checked:
Listing updated:
Listed by:
Dion Nunez 435-631-0704,
Summit Sotheby's International Realty ,
Nancy Tallman 435-901-0659,
Summit Sotheby's International Realty
Bought with:
Mariah Koehle, 11941879-SA00
eXp Realty, LLC (PC Main)
Source: PCBR,MLS#: 12505214
Facts & features
Interior
Bedrooms & bathrooms
- Bedrooms: 5
- Bathrooms: 3
- Full bathrooms: 3
Heating
- Fireplace(s), Forced Air, Natural Gas
Cooling
- Air Conditioning
Appliances
- Included: Dishwasher, Disposal, Double Oven, Gas Range, Microwave, Refrigerator, Washer, Gas Water Heater, Water Softener Owned
Features
- Storage, Ceiling Fan(s), High Ceilings, Double Vanity, Granite Counters, Kitchen Island, Main Level Master Bedroom, Open Floorplan, Pantry, Vaulted Ceiling(s), Walk-In Closet(s)
- Flooring: Carpet, Tile, Vinyl
- Number of fireplaces: 1
- Fireplace features: Gas
Interior area
- Total structure area: 3,278
- Total interior livable area: 3,278 sqft
Property
Parking
- Total spaces: 2
- Parking features: Garage Door Opener
- Garage spaces: 2
Features
- Exterior features: Gas BBQ Stubbed
- Fencing: Full
- Has view: Yes
- View description: Mountain(s)
Lot
- Size: 6,969 Square Feet
- Features: Level
Details
- Parcel number: 0000215583
- Other equipment: Appliances, Thermostat - Programmable
Construction
Type & style
- Home type: SingleFamily
- Architectural style: Ranch,Contemporary
- Property subtype: Single Family Residence
Materials
- HardiPlank Type
- Foundation: Concrete Perimeter
- Roof: Asphalt,Shingle
Condition
- New construction: No
- Year built: 2022
Utilities & green energy
- Sewer: Public Sewer
- Water: Public
- Utilities for property: Cable Available, Electricity Connected, High Speed Internet Available, Natural Gas Connected, Phone Available
Community & HOA
Community
- Subdivision: Brookside (Heber)
HOA
- Has HOA: Yes
- Services included: Management Fees, Snow Removal
- HOA fee: $25 monthly
- HOA phone: 435-200-4713
Location
- Region: Heber
Financial & listing details
- Tax assessed value: $796,250
- Annual tax amount: $4,080
- Date on market: 12/19/2025
- Cumulative days on market: 26 days
- Listing terms: Cash,Conventional
- Electric utility on property: Yes
- Road surface type: Paved
Price history
Price history is unavailable.
Public tax history
| Year | Property taxes | Tax assessment |
|---|---|---|
| 2025 | $4,080 -6.9% | $437,938 -7.5% |
| 2024 | $4,383 -1.3% | $473,688 |
| 2023 | $4,440 +271.2% | $473,688 +300.6% |
| 2022 | $1,196 | $118,250 |
Find assessor info on the county website
Neighborhood: 84032
Nearby homes
- $634,7005 bd3 ba2.3k sqft1718 S 1110 E, Heber City, UT 84032Off Market
- $762,000-- bd-- ba1.6k sqft1688 S 1110 E, Heber, UT 84032Off Market
- $766,800-- bd-- ba2k sqft1681 S 1030 E, Heber, UT 84032Off Market
- $821,1005 bd3 ba3.2k sqft1736 S 1110 E, Heber, UT 84032Off Market
- $891,5005 bd3 ba3.1k sqft1736 E 1110 E, Heber City, UT 84032Off Market
- $--4 bd3 ba2.9k sqft1674 S 1110 E, Heber, UT 84032Sold
- $941,6005 bd3 ba3.1k sqft1697 S 1110 E, Heber, UT 84032Off Market
- $826,600-- bd-- ba1.6k sqft1713 S 1110 E, Heber, UT 84032Off Market
Nearby schools
GreatSchools rating
- 8/10Daniels Canyon SchoolGrades: PK-5Distance: 0.7 mi
- 7/10Timpanogos Middle SchoolGrades: 6-8Distance: 0.6 mi
- 7/10Wasatch High SchoolGrades: 9-12Distance: 0.9 mi
Get a cash offer in 3 minutes
Find out how much your home could sell for in as little as 3 minutes with a no-obligation cash offer.
Estimated market value
$873,000
Get a cash offer in 3 minutes
Find out how much your home could sell for in as little as 3 minutes with a no-obligation cash offer.
Estimated market value
$873,000
- Utah
- Wasatch County
- Heber City
- 84032
- 1704 S 1110 E
