Property is set on a sprawling, private lot lined with towering palms, this two-story brick home has room to spread. Soaring two-story ceilings open the living area to a kitchen with rich oak cabinetry, granite counters, double ovens, & stained glass wildflower accents, while a loft overlooks it all. A natural gas fireplace anchors the space, with tile flooring throughout. You'll also find a dedicated office, a separate den, and a flex room. Upstairs living is complete with an included pool table and ping pong top. The oversized primary suite features a wood-plank tray ceiling, sitting area, and an ensuite with garden tub, separate shower, dual vanities, and walk-in closet. Out back, a covered patio with sunset awnings flows to an outdoor kitchen and heated salt-cell pool and spa wrapped in flagstone. The park-like grounds hold a natural image of Our Lady of Guadalupe on a backyard tree, plus a 4-car attached and 2-car detached garage. Room to breathe in a rare retreat.
Pending
$659,900
1704 S Dilworth Rd, Harlingen, TX 78552
4beds
4,747sqft
Single Family Residence
Built in 2002
1.6 Acres Lot
$-- Zestimate®
$139/sqft
$-- HOA
What's special
Natural gas fireplaceOutdoor kitchenTwo-story brick homeDedicated officeTile flooring throughoutGranite countersSeparate den
- 26 days
- 109
- 5
Likely to sell faster than
Zillow last checked:
Listing updated:
Listed by:
Melissa J. Martinez 956-525-3887,
KELLER WILLIAMS LRGV
Source: RGVMLS,MLS#: 29778444
Facts & features
Interior
Bedrooms & bathrooms
- Bedrooms: 4
- Bathrooms: 6
- Full bathrooms: 5
- 1/2 bathrooms: 1
Primary bedroom
- Features: Split Bedrooms, Walk-In Closet(s)
Primary bathroom
- Features: Double Vanity, Shower Only
Heating
- Central, Electric
Appliances
- Included: Double Oven, Dryer, Washer, Electric Water Heater, Water Heater
Features
- Bonus Room, Ceiling Fan(s), Office/Study
- Flooring: Tile
- Windows: Plantation Shutters, Double Pane Windows
Interior area
- Total structure area: 4,747
- Total interior livable area: 4,747 sqft
Video & virtual tour
Property
Parking
- Total spaces: 6
- Parking features: Garage, Attached, Garage Faces Side
- Attached garage spaces: 6
Features
- Levels: Two
- Patio & porch: Covered
- Pool features: In Ground
- Fencing: None
Lot
- Size: 1.6 Acres
- Features: None
Details
- Parcel number: 9806500000002000
Construction
Type & style
- Home type: SingleFamily
- Property subtype: Single Family Residence
Materials
- Brick Veneer
- Foundation: Slab
- Roof: Composition
Condition
- Year built: 2002
Utilities & green energy
- Sewer: Public Sewer
- Water: Public
Community & HOA
Community
- Security: Smoke Detector(s)
- Subdivision: Msjac Estates
HOA
- Has HOA: No
Location
- Region: Harlingen
Financial & listing details
- Price per square foot: $139/sqft
- Tax assessed value: $519,811
- Annual tax amount: $7,141
- Date on market: 8/17/2026
- Listing terms: Cash,Conventional,FHA,VA Loan
- Road surface type: Paved
Estimated market value
Not available
Estimated sales range
Not available
Not available
Price history
| Date | Event | Price |
|---|---|---|
| 8/17/2026 | Pending sale | $659,900$139/sqft |
Source:  RGVMLS #29778444 Report a problem RGVMLS #29778444 Report a problem | ||
| 8/7/2026 | Listing removed | $659,900$139/sqft |
Source: RGVMLS #29778444 Report a problem | ||
| 8/3/2026 | Listed for sale | $659,900+33.3%$139/sqft |
Source: RGVMLS #29778444 Report a problem | ||
| 7/2/2014 | Sold | -- |
Source: Agent Provided Report a problem | ||
| 3/11/2014 | Listed for sale | $495,000-20.8%$104/sqft |
Source: COLDWELL BANKER IMPACT PROPERTIES #50908 Report a problem | ||
| 4/22/2011 | Listing removed | $625,000$132/sqft |
Source: iseemedia #40896 Report a problem | ||
| 4/23/2010 | Listed for sale | $625,000$132/sqft |
Source: iseemedia #40896 Report a problem | ||
Public tax history
| Year | Property taxes | Tax assessment |
|---|---|---|
| 2025 | $7,141 -9.2% | $519,811 +1.6% |
| 2024 | $7,862 -0.6% | $511,580 +10% |
| 2023 | $7,906 -14.7% | $465,073 +10% |
| 2022 | $9,268 | $422,794 +4.7% |
| 2021 | -- | $403,899 -0.9% |
| 2020 | -- | $407,531 -0.9% |
| 2019 | $10,321 +0.4% | $411,162 -0.9% |
| 2018 | $10,278 -1% | $414,794 |
| 2017 | $10,387 -0.7% | $414,794 -0.9% |
| 2016 | $10,465 +20.7% | $418,427 -6.3% |
| 2015 | $8,671 | $446,771 +17.7% |
| 2014 | $8,671 | $379,568 |
| 2013 | -- | $379,568 |
| 2012 | -- | $379,568 |
| 2011 | -- | $379,568 -0.9% |
| 2010 | -- | $383,075 -12.3% |
| 2009 | -- | $436,787 -8% |
| 2008 | -- | $474,909 |
| 2007 | -- | $474,909 -2.7% |
| 2005 | $12,893 -1.2% | $488,324 |
| 2004 | $13,050 +106.6% | $488,324 +105.3% |
| 2003 | $6,316 | $237,908 |
Find assessor info on the county website
Monthly payment
Est. payment
Payment breakdown
Explore the cost of this home by adjusting the details. Changes won't be saved.Climate risks
Neighborhood: 78552
Nearby schools
Schools provided by the listing agent
- Elementary: Stuart
- Middle: Vela
- High: Harlingen
- District: Harlingen C.I.S.D.
Source: RGVMLS. This data may not be complete. We recommend contacting the local school district to confirm school assignments for this home.
Similar homes
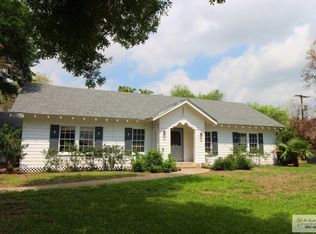
- $657,0004 bd5 ba4.8k sqft26986 Bass Blvd, Harlingen, TX 78552For Sale
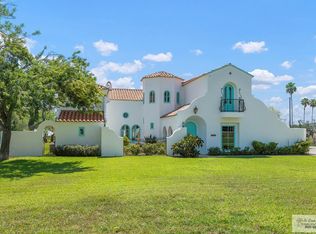
 MLS ID #29762422, Cynthia Hopkins, CHRE Cindy Hopkins Real Estate. RGVMLS
 - $595,0003 bd4 ba3.9k sqft5313 Hurd Ct, Harlingen, TX 78552For Sale
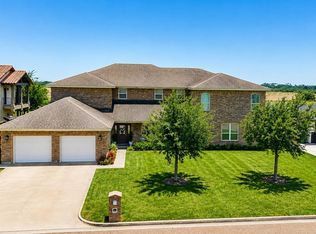 MLS ID #29777367, Courtney Smith, KELLER WILLIAMS LRGV. RGVMLS
 - $630,0004 bd4 ba4k sqft8206 Arrington Rd, Harlingen, TX 78552For Sale By Owner
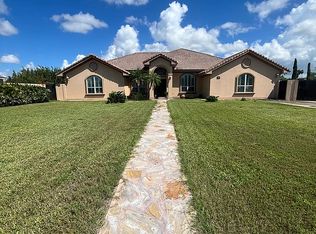
- $585,0004 bd3 ba2.7k sqft28664 S Altas Palmas Rd, Harlingen, TX 78552For Sale
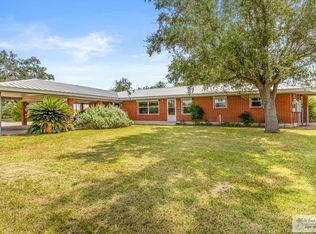 MLS ID #29777847, Santiago Mendiola, URSA Real Estate. RGVMLS
 - $431,0004 bd4 ba2.8k sqft17268 Mayfield Rd, Harlingen, TX 78552For SaleMLS ID #29778887, Monica Benavides Team, THE MBTEAM. RGVMLS
- $469,0004 bd4 ba3.5k sqft27569 S Palm Blvd, Harlingen, TX 78552For SaleMLS ID #29778164, Bernardino Elizondo, RE/MAX ELITE. RGVMLS
- $535,0004 bd3 ba3.1k sqft14543 McKenzie Ln, Harlingen, TX 78552For SaleMLS ID #29778413, Maria Bradford, CORNERSTONE TX REALTY. RGVMLS
- $669,0005 bd5 ba4.1k sqft21194 Vista Dr, Harlingen, TX 78550For SaleMLS ID #29778213, Michael Chavez, Balboa Realty. RGVMLS
- $615,0005 bd4 ba3.4k sqft4421 Park Bnd, Harlingen, TX 78552For SaleMLS ID #29779106, Carly B Thomas, LOLLY BURNS REAL ESTATE, LLC. RGVMLS
- $569,0004 bd3 ba2.6k sqft1313 Thacker Ln, Harlingen, TX 78552For SaleMLS ID #29777899, Zintiha Loya, KELLER WILLIAMS LRGV. RGVMLS
- $579,9004 bd4 ba2.7k sqft1209 Thacker Ln, Harlingen, TX 78552New ConstructionMLS ID #29777678, Glenda De Leon, Keller Williams Heritage. RGVMLS
- $518,0004 bd4 ba2.6k sqft1709 Thacker Ln, Harlingen, TX 78552For SaleMLS ID #29776929, Michelle De Hoyos, ROCKING K REALTY & AUCTIONS. RGVMLS
- $475,0004 bd3 ba3k sqft16135 Weston Way Dr, Harlingen, TX 78552For SaleMLS ID #29775679, Zintiha Loya, KELLER WILLIAMS LRGV. RGVMLS
- $725,0005 bd5 ba4.6k sqft3422 Pebble Beach Dr, Harlingen, TX 78550For SaleMLS ID #29777281, Jeff Walker, WALKER REALTY. RGVMLS
- $575,0003 bd3 ba3k sqft4329 Water Edge Edge, Harlingen, TX 78552For SaleMLS ID #29767038, Vicki Leggett, RE/MAX ELITE. RGVMLS
- $399,5004 bd4 ba2.8k sqft15474 Primera Rd, Harlingen, TX 78552For SaleMLS ID #29770438, Marcus Phipps, MARCUS PHIPPS REAL ESTATE, LLC. RGVMLS
