Skip main navigation
Sold for $534,000
  • $534,000

    1704 S Evanston Ave, Tulsa, OK 74104

    3beds
    1,996sqft
    Single Family Residence
    Built in 1928
    8,407 Square Feet Lot
    $543,500 Zestimate®
    $268/sqft
    $3,157 Estimated rent

    Home value

    $543,500

    $505,000 - $582,000

    $3,157/mo

    Zestimate® history
    Loading
    Loading...

    Owner options

    List your home for rent

    $3,157/mo

    Rent Zestimate®

    Find your next renter with Zillow Rental Manager. Plus, with online applications, you can quickly screen prospective tenants – for free.

    Learn more

    $3,157/mo

    Rent Zestimate®

    Refinance and save

    $3,354/mo

    Est. payment

    Refinancing to a lower rate could help reduce your monthly payments and save thousands over the life of the loan.

    See today's rates

    $3,354/mo

    Est. payment

    Explore your selling options

    Work with a Zillow partner agent

    Leverage their expertise and Zillow's premium Showcase listings to get your home seen by more buyers.

    Get started

    List with your own agent

    Get your home in front of millions of buyers by listing it on Zillow.

    Learn how to do it

    Sell it yourself

    Take full control of how buyers see your home on Zillow by listing For Sale by Owner (FSBO).

    List your home

    What's special

    Work shopNew utility roomLarge front porchCorner lotBasement for storageBeautiful sunroomStunning large kitchen
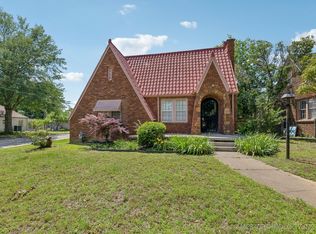
    Complete remodel in Florence Park! Charming home with 3 bd/2 bath and two spacious living areas, one being a beautiful sunroom. All new thermal windows installed, complete rewiring of home, entire house replumbed, new paint inside and out, refinished hardwood floors, renovated master bath. Stunning large kitchen with new soft close cabinetry, stainless steel appliances, gas stove and pot filler, pull out pantry/trash and cozy nook. Floor plan reworked to include second full bath. New lighting throughout. New utility room. New roof June 2024. 5-ton Lennox HVAC 2021 along with hot water heater. Basement for storage. HVAC ducts cleaned and home sprayed inside and out for pests. Large front porch and back patio on large corner lot. Detached 2 car garage with work shop and out building for more storage. This won’t last long schedule your showing today!

    Zillow last checked:

    Listing updated:

    Listed by:

    Davis Ross 405-519-1184,

    Chamberlain Realty, LLC

    Bought with:

    Brian Sanchez, 204362

    eXp Realty, LLC (BO)

    Source: MLS Technology, Inc.,MLS#: 2526094MLS LogoOriginating MLS: MLS Technology

    Facts & features

    Interior

    Bedrooms & bathrooms
    • Bedrooms: 3
    • Bathrooms: 2
    • Full bathrooms: 2
    Primary bedroom
    • Description: Master Bedroom,Walk-in Closet
    • Level: First
    Bedroom
    • Description: Bedroom,No Bath
    • Level: First
    Bedroom
    • Description: Bedroom,No Bath
    • Level: First
    Primary bathroom
    • Description: Master Bath,Double Sink,Full Bath,Shower Only,Vent
    • Level: First
    Bathroom
    • Description: Hall Bath,Bathtub,Full Bath,Vent
    • Level: First
    Dining room
    • Description: Dining Room,Formal
    • Level: First
    Kitchen
    • Description: Kitchen,Breakfast Nook,Island
    • Level: First
    Living room
    • Description: Living Room,Fireplace,Formal
    • Level: First
    Living room
    • Description: Living Room,
    • Level: First
    Heating
    • Central, Electric, Gas
    Cooling
    • Central Air
    Appliances
    • Included: Built-In Range, Dishwasher, Gas Water Heater, Oven, Range
    • Laundry: Washer Hookup, Electric Dryer Hookup
    Features
    • Granite Counters, Ceiling Fan(s), Gas Range Connection, Gas Oven Connection, Programmable Thermostat
    • Flooring: Hardwood, Tile, Vinyl
    • Windows: Casement Window(s), Vinyl, Insulated Windows
    • Basement: Full,Crawl Space,Partial
    • Number of fireplaces: 1
    • Fireplace features: Gas Starter, Wood Burning
    Interior area
    • Total structure area: 1,996
    • Total interior livable area: 1,996 sqft

    Property

    Parking
    • Total spaces: 2
    • Parking features: Detached, Garage, Shelves, Workshop in Garage
    • Garage spaces: 2
    Features
    • Levels: One
    • Stories: 1
    • Patio & porch: Covered, Porch
    • Exterior features: Concrete Driveway, Rain Gutters
    • Pool features: None
    • Fencing: None
    Lot
    • Size: 8,407 Square Feet
    • Features: Corner Lot, Mature Trees
    Details
    • Additional structures: Shed(s)
    • Parcel number: 18225930813960

    Construction

    Type & style
    • Home type: SingleFamily
    • Architectural style: Ranch
    • Property subtype: Single Family Residence
    Materials
    • Brick, Vinyl Siding, Wood Frame
    • Foundation: Basement, Crawlspace
    • Roof: Asphalt,Fiberglass
    Condition
    • Year built: 1928

    Utilities & green energy

    • Sewer: Public Sewer
    • Water: Public
    • Utilities for property: Electricity Available, Natural Gas Available, Water Available
    Green energy
    • Energy efficient items: Windows

    Community & HOA

    Community
    • Features: Gutter(s), Sidewalks
    • Security: No Safety Shelter, Smoke Detector(s)
    • Subdivision: Hickory Manor Addn
    HOA
    • Has HOA: No
    Location
    • Region: Tulsa

    Financial & listing details

    • Price per square foot: $268/sqft
    • Tax assessed value: $396,600
    • Annual tax amount: $5,650
    • Date on market: 6/20/2025
    • Cumulative days on market: 7 days
    • Listing terms: Conventional,FHA,VA Loan

    Price history

    DateEventPrice
    7/21/2025Sold$534,000-1.1%$268/sqft
    Source: MLS Technology, Inc. #2526094 Report a problem
    6/27/2025Pending sale$540,000$271/sqft
    Source: MLS Technology, Inc. #2526094 Report a problem
    6/21/2025Listed for sale$540,000+82.9%$271/sqft
    Source: MLS Technology, Inc. #2526094 Report a problem
    7/15/2024Sold$295,300-1.4%$148/sqft
    Source: MLS Technology, Inc. #2419983 Report a problem
    6/13/2024Pending sale$299,500$150/sqft
    Source: MLS Technology, Inc. #2419983 Report a problem
    6/7/2024Listed for sale$299,500$150/sqft
    Source: MLS Technology, Inc. #2419983 Report a problem

    Public tax history

    YearProperty taxesTax assessment
    2025$5,846 +224.8%$43,626 +213.9%
    2024$1,800 +2.1%$13,896
    2023$1,764 -4.8%$13,896
    2022$1,853 +0.9%$13,896 -6.7%
    2021$1,835 +1.4%$14,896
    2020$1,810 -4.9%$14,896
    2019$1,904 +0%$14,896 +7.2%
    2018$1,904 -0.2%$13,896 -6.7%
    2017$1,908 +2.3%$14,896
    2016$1,866 $14,896 -14.7%
    2015$1,866 -0.2%$17,468
    2014$1,869 $17,468
    2013-- $17,468
    2012-- $17,468
    2011-- $17,468
    2010-- $17,468
    2009-- $17,468 +17.3%
    2008-- $14,896
    2007-- $14,896
    2006-- $14,896 +5%
    2005-- $14,186 +5%
    2004$1,478 $13,511 +5%
    2003-- $12,867 +5%
    2002-- $12,256 +5%
    2001-- $11,672
    2000-- $11,672
    Find assessor info on the county website

    Neighborhood: Florence Park

    Nearby schools

    GreatSchools rating
    Schools provided by the listing agent
    • Elementary: Lanier
    • Middle: Edison Prep.
    • High: Rogers
    • District: Tulsa - Sch Dist (1)

    Source: MLS Technology, Inc.. This data may not be complete. We recommend contacting the local school district to confirm school assignments for this home.

    Get pre-qualified for a loan
    At Zillow Home Loans, we can pre-qualify you in as little as 5 minutes with no impact to your credit score.

    An equal housing lender. NMLS #10287.

    Sell for more on Zillow
    Get a Zillow Showcase℠ listing at no additional cost and you could sell for .
    $543,500
    2% more
    +$10,870
    With Zillow Showcase(estimated)
    $554,370