Skip main navigation
Closed
  • $725,000

    1704 S Fernandez Ave, Arlington Heights, IL 60005

    4beds
    2,724sqft
    Single Family Residence
    Built in 1968
    9,126 Acres Lot
    $805,000 Zestimate®
    $266/sqft
    $3,916 Estimated rent

    Home value

    $805,000

    $749,000 - $869,000

    $3,916/mo

    Zestimate® history
    Loading
    Loading...

    Owner options

    List your home for rent

    $3,916/mo

    Rent Zestimate®

    Find your next renter with Zillow Rental Manager. Plus, with online applications, you can quickly screen prospective tenants – for free.

    Learn more

    $3,916/mo

    Rent Zestimate®

    Refinance and save

    $4,267/mo

    Est. payment

    Refinancing to a lower rate could help reduce your monthly payments and save thousands over the life of the loan.

    See today's rates

    $4,267/mo

    Est. payment

    Explore your selling options

    Work with a Zillow partner agent

    Leverage their expertise and Zillow's premium Showcase listings to get your home seen by more buyers.

    Get started

    List with your own agent

    Get your home in front of millions of buyers by listing it on Zillow.

    Learn how to do it

    Sell it yourself

    Take full control of how buyers see your home on Zillow by listing For Sale by Owner (FSBO).

    List your home

    What's special

    Cozy gas fireplaceLush mature landscapingFinished basementUpdated half bathWell-appointed bathroomPrimary suitePrivate patio
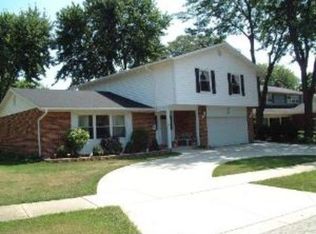
    Welcome to this beautifully maintained classic colonial, nestled in a serene sidewalk subdivision and a peaceful cul-de-sac. As you step into the inviting foyer, you're instantly greeted by a warm ambiance that sets the tone for what's to come. The spacious living room boasts stunning hardwood floors and an abundance of windows, flooding the space with natural light-a perfect setting for gatherings or quiet evenings at home. For those who love to entertain, the open concept kitchen and family room are a true delight. Recently updated in 2019, the kitchen features endless shaker white cabinets, quartz countertops, and an island that offers additional seating and ample storage. The adjoining family room, highlighted by a cozy gas fireplace, is ideal for hosting friends and family. From here, step through the sliding doors to your private patio, surrounded by lush, mature landscaping-creating a perfect outdoor retreat. Convenience is key with a main level laundry room/drop zone located just off the attached garage, along with an updated half bath for guests. As you ascend the elegant winding staircase, you'll discover the primary suite, your personal sanctuary after a long day. This spacious bedroom includes an attached den/office with built-ins and a walk-in closet, which can easily be transformed into a fifth bedroom if needed. Enjoy the convenience of his-and-her organized closets and a well-appointed bathroom featuring a walk-in shower. The upper level also hosts three additional nice-sized bedrooms, all adorned with hardwood floors, plus a full bathroom equipped with a relaxing jacuzzi tub-perfect for unwinding at the end of the day. Don't miss the finished basement, providing even more versatile living space. This area includes a recreation room, gym, extra storage, and a cedar closet, ensuring you have all the room you need to flourish. Additional updates include: AC, furnace, and water heater-all completed within the last 10 years, as well as an alarm system and plantation shutters throughout. Enjoy being just steps away from parks, tennis courts, a swimming pool, and schools, with Woodfield Mall conveniently nearby for shopping and dining. This lovely colonial home is not just a house; it's a place where memories are waiting to be made.

    Zillow last checked:

    Listing updated:

    Listed by:

    Amy Diamond 847-797-0200,

    @properties Christie's International Real Estate

    Bought with:

    Mary O'Malley, CNC,CSC,SRES,SRS

    @properties Christie's International Real Estate

    Source: MRED as distributed by MLS GRID,MLS#: 12425856MLS Logo

    Facts & features

    Interior

    Bedrooms & bathrooms
    • Bedrooms: 4
    • Bathrooms: 3
    • Full bathrooms: 2
    • 1/2 bathrooms: 1
    Rooms
    • Room types: Foyer, Recreation Room, Exercise Room, Storage, Den
    Primary bedroom
    • Features: Flooring (Hardwood), Bathroom (Full)
    • Level: Second
    • Area: 336 Square Feet
    • Dimensions: 21X16
    Bedroom 2
    • Features: Flooring (Hardwood)
    • Level: Second
    • Area: 140 Square Feet
    • Dimensions: 14X10
    Bedroom 3
    • Features: Flooring (Hardwood)
    • Level: Second
    • Area: 156 Square Feet
    • Dimensions: 13X12
    Bedroom 4
    • Features: Flooring (Hardwood)
    • Level: Second
    • Area: 120 Square Feet
    • Dimensions: 10X12
    Den
    • Features: Flooring (Hardwood)
    • Level: Second
    • Area: 165 Square Feet
    • Dimensions: 15X11
    Dining room
    • Features: Flooring (Hardwood)
    • Level: Main
    • Dimensions: COMBO
    Exercise room
    • Features: Flooring (Ceramic Tile)
    • Level: Basement
    • Area: 253 Square Feet
    • Dimensions: 23X11
    Family room
    • Features: Flooring (Hardwood)
    • Level: Main
    • Area: 460 Square Feet
    • Dimensions: 23X20
    Foyer
    • Features: Flooring (Hardwood)
    • Level: Main
    • Area: 132 Square Feet
    • Dimensions: 12X11
    Kitchen
    • Features: Kitchen (Eating Area-Breakfast Bar, Eating Area-Table Space, Island), Flooring (Hardwood)
    • Level: Main
    • Area: 198 Square Feet
    • Dimensions: 18X11
    Laundry
    • Features: Flooring (Ceramic Tile)
    • Level: Main
    • Area: 66 Square Feet
    • Dimensions: 11X6
    Living room
    • Features: Flooring (Hardwood)
    • Level: Main
    • Area: 312 Square Feet
    • Dimensions: 13X24
    Recreation room
    • Features: Flooring (Ceramic Tile)
    • Level: Basement
    • Area: 312 Square Feet
    • Dimensions: 13X24
    Storage
    • Level: Basement
    • Area: 276 Square Feet
    • Dimensions: 23X12
    Heating
    • Natural Gas, Forced Air
    Cooling
    • Central Air
    Appliances
    • Included: Range, Microwave, Dishwasher, Refrigerator, Washer, Dryer, Disposal
    • Laundry: Main Level, In Unit
    Features
    • Flooring: Hardwood
    • Windows: Screens
    • Basement: Finished,Full
    • Attic: Pull Down Stair
    • Number of fireplaces: 1
    • Fireplace features: Gas Starter, Family Room
    Interior area
    • Total structure area: 0
    • Total interior livable area: 2,724 sqft

    Property

    Parking
    • Total spaces: 2
    • Parking features: Asphalt, Garage Door Opener, On Site, Garage Owned, Attached, Garage
    • Attached garage spaces: 2
    • Has uncovered spaces: Yes
    Accessibility
    • Accessibility features: No Disability Access
    Features
    • Stories: 2
    • Patio & porch: Patio
    Lot
    • Size: 9,126 Acres
    • Dimensions: 74X113X109X111
    Details
    • Parcel number: 08093030060000
    • Special conditions: None
    • Other equipment: Ceiling Fan(s), Sump Pump

    Construction

    Type & style
    • Home type: SingleFamily
    • Architectural style: Colonial
    • Property subtype: Single Family Residence
    Materials
    • Vinyl Siding, Brick
    • Foundation: Concrete Perimeter
    • Roof: Asphalt
    Condition
    • New construction: No
    • Year built: 1968

    Utilities & green energy

    • Sewer: Public Sewer
    • Water: Lake Michigan

    Community & HOA

    Community
    • Features: Park, Curbs, Sidewalks, Street Lights, Street Paved
    HOA
    • Services included: None
    Location
    • Region: Arlington Heights

    Financial & listing details

    • Price per square foot: $266/sqft
    • Tax assessed value: $440,000
    • Annual tax amount: $9,666
    • Date on market: 8/15/2025
    • Listing terms: Conventional
    • Ownership: Fee Simple

    Price history

    DateEventPrice
    9/22/2025Sold$725,000$266/sqft
    Source: MRED as distributed by MLS GRID #12425856 Report a problem
    9/16/2025Pending sale$725,000$266/sqft
    Source: MRED as distributed by MLS GRID #12425856 Report a problem
    8/18/2025Contingent$725,000$266/sqft
    Source: MRED as distributed by MLS GRID #12425856 Report a problem
    8/15/2025Listed for sale$725,000$266/sqft
    Source: MRED as distributed by MLS GRID #12425856 Report a problem

    Public tax history

    YearProperty taxesTax assessment
    2024-- $44,000
    2023$9,667 +5.4%$44,000
    2022$9,172 +12.9%$44,000 +24.2%
    2021$8,126 +1.3%$35,413
    2020$8,019 -2.1%$35,413 -11%
    2019$8,190 -1.5%$39,790 +8.7%
    2018$8,312 +1.1%$36,590
    2017$8,225 -10.9%$36,590 -10.3%
    2016$9,229 +16.3%$40,778 +20.5%
    2015$7,932 +0.9%$33,846
    2014$7,860 +2.9%$33,846
    2013$7,638 -5.5%$33,846 -12.8%
    2012$8,078 +0.2%$38,807
    2011$8,064 -4.2%$38,807 -11.9%
    2010$8,415 +18.8%$44,045 -8.6%
    2009$7,086 -3.2%$48,172 -7%
    2008$7,319 +9.2%$51,798
    2007$6,703 +5.2%$51,798 +24.9%
    2006$6,374 +6.8%$41,471
    2005$5,970 +5.7%$41,471
    2004$5,648 +0.7%$41,471 +21.3%
    2003$5,611 +2.8%$34,195
    2002$5,460 +14.3%$34,195
    2001$4,778 +1.6%$34,195 +19.2%
    2000$4,703 +1.6%$28,697
    1999$4,627 $28,697
    Find assessor info on the county website

    Neighborhood: 60005

    Nearby schools

    GreatSchools rating
    Schools provided by the listing agent
    • Elementary: Juliette Low Elementary School
    • Middle: Holmes Junior High School
    • High: Rolling Meadows High School
    • District: 59

    Source: MRED as distributed by MLS GRID. This data may not be complete. We recommend contacting the local school district to confirm school assignments for this home.

    Get a cash offer in 3 minutes
    Find out how much your home could sell for in as little as 3 minutes with a no-obligation cash offer.
    Estimated market value
    $805,000
    Get a cash offer in 3 minutes
    Find out how much your home could sell for in as little as 3 minutes with a no-obligation cash offer.
    Estimated market value
    $805,000