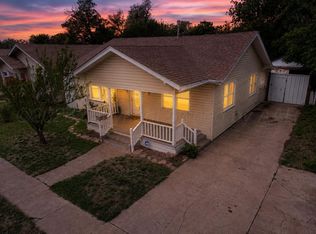
Very cute 2 bedroom Bungalow. Original wood floors. Large living area with built-in bookshelves on both sides of the fireplace. Large dining room. Bathroom was completely renovated for accessibility including wide door and huge shower large enough to accommodate a wheelchair and caregiver. Workshop/Studio could be converted back to a one bedroom apartment with some work. Oversized one car garage off alley and a carport at the front of the home. Wide ramp for easy access to front door.
Pending
Price cut: $4.9K (8/20)
$145,000
1704 S Hughes St, Amarillo, TX 79102
2beds
1,280sqft
Single Family Residence
Built in 1927
-- sqft lot
$140,200 Zestimate®
$113/sqft
$-- HOA
What's special
- 135 days
- 19
- 0
Zillow last checked:
Listing updated:
Listed by:
Melinda Christy 806-678-9200,
Christy, REALTORS
Source: AMMLS,MLS#: 26-3905
Facts & features
Interior
Bedrooms & bathrooms
- Bedrooms: 2
- Bathrooms: 1
- 3/4 bathrooms: 1
Rooms
- Room types: Living Areas, Dining Room - Formal, Utility Room
Primary bedroom
- Description: Back Bedroom
- Area: 190
- Dimensions: 19 x 10
Bedroom 2
- Description: Front Bedroom
- Area: 120
- Dimensions: 12 x 10
Primary bathroom
- Description: Huge Wheelchair Accessible shower
- Area: 165
- Dimensions: 15 x 11
Dining room
- Area: 143
- Dimensions: 13 x 11
Kitchen
- Area: 110
- Dimensions: 11 x 10
Living room
- Description: Huge front window
- Area: 216
- Dimensions: 18 x 12
Utility room
- Area: 48
- Dimensions: 8 x 6
Heating
- Floor Furnace
Cooling
- Electric, Unit - 3 or More
Appliances
- Included: Range
- Laundry: Laundry Room, Hook-Up Electric
Features
- Pantry
- Number of fireplaces: 1
- Fireplace features: Decorative
Interior area
- Total structure area: 1,280
- Total interior livable area: 1,280 sqft
Property
Parking
- Total spaces: 1
- Parking features: Porte-Cochere, Garage Faces Rear
- Garage spaces: 1
- Has carport: Yes
Features
- Levels: One
- Fencing: Wood
Details
- Additional structures: Workshop
- Parcel number: 109443
- Zoning description: 0100 - NW Amarillo in City Limits
Construction
Type & style
- Home type: SingleFamily
- Property subtype: Single Family Residence
Materials
- Wood Siding, Wood Frame
- Foundation: Pillar/Post/Pier
- Roof: Composition
Condition
- New construction: No
- Year built: 1927
Utilities & green energy
- Sewer: Public Sewer
- Water: City
Community & HOA
HOA
- Has HOA: No
Location
- Region: Amarillo
Financial & listing details
- Price per square foot: $113/sqft
- Tax assessed value: $128,763
- Date on market: 5/14/2026
- Listing terms: Conventional
Estimated market value
$140,200
$133,000 - $147,000
$1,199/mo
Price history
| Date | Event | Price |
|---|---|---|
| 9/11/2026 | Pending sale | $145,000$113/sqft |
Source:  AMMLS #26-3905 Report a problem AMMLS #26-3905 Report a problem | ||
| 8/24/2026 | Contingent | $145,000$113/sqft |
Source: AMMLS #26-3905 Report a problem | ||
| 8/20/2026 | Price change | $145,000-3.3%$113/sqft |
Source: AMMLS #26-3905 Report a problem | ||
| 5/14/2026 | Listed for sale | $149,900+66.7%$117/sqft |
Source: AMMLS #26-3905 Report a problem | ||
| 2/14/2015 | Listing removed | $89,900$70/sqft |
Source: Christy, REALTORS #15-88533 Report a problem | ||
| 1/29/2015 | Listed for sale | $89,900$70/sqft |
Source: Christy, REALTORS #15-88533 Report a problem | ||
Public tax history
| Year | Property taxes | Tax assessment |
|---|---|---|
| 2025 | -- | $128,763 +5.1% |
| 2024 | $1,665 +12.1% | $122,543 +10% |
| 2023 | $1,485 -24.5% | $111,403 +10% |
| 2022 | $1,967 -3.2% | $101,275 +10% |
| 2021 | $2,033 +9.5% | $92,068 +1.4% |
| 2020 | $1,857 -5.4% | $90,793 +15.4% |
| 2019 | $1,963 -0.5% | $78,647 |
| 2018 | $1,973 +8.1% | $78,647 +5.1% |
| 2017 | $1,825 +4.5% | $74,840 +5% |
| 2016 | $1,747 -98.9% | $71,260 |
| 2015 | $157,508 +10260.9% | $71,260 |
| 2014 | $1,520 | $71,260 +1.4% |
| 2013 | -- | $70,262 |
| 2012 | -- | $70,262 -2.9% |
| 2011 | -- | $72,326 |
| 2010 | -- | $72,326 |
| 2009 | -- | $72,326 |
| 2008 | -- | -- |
| 2006 | -- | -- |
| 2005 | -- | -- |
| 2004 | -- | -- |
| 2003 | -- | -- |
| 2002 | -- | $64,903 +22.8% |
| 2001 | -- | $52,848 |
Find assessor info on the county website
Monthly payment
Est. payment
Payment breakdown
Explore the cost of this home by adjusting the details. Changes won't be saved.Climate risks
Neighborhood: 79102
Nearby schools
Schools provided by the listing agent
- Elementary: Bivins
- Middle: Austin
- High: Tascosa
Source: AMMLS. This data may not be complete. We recommend contacting the local school district to confirm school assignments for this home.

Similar homes
- $149,9002 bd2 ba1.3k sqft606 S Prospect St, Amarillo, TX 79106For Sale
 MLS ID #26-5047, Taylor Mangiameli, RockOne Realty, LLC. AMMLS
 - $152,0003 bd1 ba1.1k sqft310 N Bowyer St, Amarillo, TX 79106For Sale
 MLS ID #26-7141, Jeremy Baskett, JBRE Brokerage. AMMLS
 - $140,0002 bd1 ba1k sqft3610 S Harrison St, Amarillo, TX 79110For Sale
 MLS ID #26-5825, Zoey Shepherd, Keller Williams Realty Amarillo. AMMLS
 - $155,0003 bd2 ba1.7k sqft1509 SE 11th Ave, Amarillo, TX 79102For Sale By Owner

- $149,0003 bd2 ba1.2k sqft611 S Belleview St, Amarillo, TX 79106For SaleMLS ID #26-6149, Kelsey Garcia, Fathom Realty, LLC. AMMLS
- $148,0002 bd1 ba952 sqft3405 S Jackson St, Amarillo, TX 79109For SaleMLS ID #26-6010, Natalia Molina, Moreland Real Estate Group. AMMLS
- $169,0003 bd2 ba1.4k sqft3000 Fleetwood Dr, Amarillo, TX 79109For SaleMLS ID #26-7719, Machelle Butcher, Keller Williams Realty Amarillo. AMMLS
- $141,0003 bd1 ba1.2k sqft4233 SW 14th Ave, Amarillo, TX 79106For SaleMLS ID #26-5816, Zoey Shepherd, Keller Williams Realty Amarillo. AMMLS
- $99,0002 bd1 ba1k sqft1413 S Ong St, Amarillo, TX 79102For SaleMLS ID #26-5828, Zoey Shepherd, Keller Williams Realty Amarillo. AMMLS
- $146,0003 bd2 ba1.2k sqft710 N Roberts St, Amarillo, TX 79107For SaleMLS ID #26-5372, Amarillo Team, RockOne Realty, LLC. AMMLS
- $135,0002 bd1 ba1k sqft3613 Line Ave, Amarillo, TX 79106For SaleMLS ID #26-7077, Meaghan Slater, Lyons Realty. AMMLS
- $148,0002 bd1 ba1k sqft200 S Fairmont St, Amarillo, TX 79106For SaleMLS ID #26-7116, Cornerstone Realty Group, RockOne Realty, LLC. AMMLS
- $149,9002 bd2 ba1.5k sqft4929 SW 16th Ave, Amarillo, TX 79106For SaleMLS ID #26-3807, Hailey Callaway, Texas Made Realty. AMMLS
- $165,0003 bd2 ba1.1k sqft4808 SE 28th Ave, Amarillo, TX 79103For SaleMLS ID #26-7235, Daron Boland, RockOne Realty, LLC. AMMLS
- $145,0003 bd2 ba1.1k sqft1408 N Lincoln St, Amarillo, TX 79107For SaleMLS ID #26-6093, The Connie Taylor Group, Keller Williams Realty Amarillo. AMMLS
- $124,7002 bd1 ba801 sqft1204 S Kentucky St, Amarillo, TX 79102For SaleMLS ID #26-5382, Debbie Duncan, Coldwell Banker First Equity. AMMLS
- $165,0003 bd2 ba1.3k sqft3105 Magnolia St, Amarillo, TX 79107For SaleMLS ID #26-7430, Jenna Bennett, Lyons Realty. AMMLS
- $150,0003 bd2 ba1.1k sqft1007 Tudor Dr, Amarillo, TX 79104For SaleMLS ID #26-6190, Mark Roberson, Keller Williams Realty Amarillo. AMMLS
