PRICE REDUCTION!! PER SELLER HE IS MOVITVATED, SELLING DUE TO FAMILY CHANGES and MOVING OUT OF STATE! With gas prices on the rise why not enjoy a home that's offering a staycation yard to enjoy!! This is an adorable move in ready with a back yard oasis, garden spot, gorgeous fish pond to relax next to, 2 nice detached garages, an extra storage shed, a nice covered patio for entertaining and relaxing watching sunrises and sunsets, then this might just be the one!. It offers 3 bedrooms, a nice full bath, open concept kitchen and living area. The South bedroom can be enjoyed as a nice family room if you only need 2 bedrooms. New roofs on home and garages, new gutter guards and rain barrels to collect rain for the pond and plants. There's a great 8x50 garden spot and composting area! Save money at the grocery store by enjoying your own fresh veggies! contact your realtor today for a tour of this great home to enjoy inside and outside! Most furnishings and household items can be included if a buyer would want them.
For sale
Price cut: $9.1K (8/11)
$129,900
1704 S Jefferson St, Paris, IL 61944
3beds
1,125sqft
Single Family Residence
Built in 1960
7,405 Square Feet Lot
$-- Zestimate®
$115/sqft
$-- HOA
What's special
Garden spotExtra storage shed
- 168 days
- 259
- 15
Zillow last checked:
Listing updated:
Listed by:
Paula Clawson 217-826-6326,
Crossroads Realty
Source: CIBR,MLS#: 6257627 Originating MLS: Central Illinois Board Of REALTORS
Originating MLS: Central Illinois Board Of REALTORSFacts & features
Interior
Bedrooms & bathrooms
- Bedrooms: 3
- Bathrooms: 1
- Full bathrooms: 1
Bedroom
- Description: Flooring: Carpet
- Level: Main
- Dimensions: 12.7 x 11
Bedroom
- Description: Flooring: Carpet
- Level: Main
- Dimensions: 15.9 x 12
Primary bathroom
- Description: Flooring: Carpet
- Level: Main
- Dimensions: 12.6 x 10
Other
- Level: Main
- Dimensions: 8.3 x 5
Kitchen
- Description: Flooring: Laminate
- Level: Main
- Dimensions: 17.3 x 11
Living room
- Description: Flooring: Laminate
- Level: Main
- Dimensions: 13.5 x 11
Utility room
- Description: Flooring: Laminate
- Level: Main
- Dimensions: 10.9 x 7.8
Heating
- Gas
Cooling
- Central Air
Appliances
- Included: Dryer, Dishwasher, Gas Water Heater, Range, Refrigerator, Washer
- Laundry: Main Level
Features
- Main Level Primary, Pull Down Attic Stairs
- Has basement: No
- Attic: Pull Down Stairs
- Has fireplace: No
Interior area
- Total structure area: 1,125
- Total interior livable area: 1,125 sqft
- Finished area above ground: 1,125
Property
Parking
- Total spaces: 4
- Parking features: Detached, Garage
- Garage spaces: 4
Features
- Levels: One
- Stories: 1
- Patio & porch: Front Porch, Open, Other, Patio
- Exterior features: Fence, Workshop
- Fencing: Yard Fenced
Lot
- Size: 7,405 Square Feet
- Features: Pond on Lot
Details
- Additional structures: Outbuilding
- Parcel number: 091812301001, 002
- Zoning: RES
- Special conditions: None
Construction
Type & style
- Home type: SingleFamily
- Architectural style: Ranch
- Property subtype: Single Family Residence
Materials
- Vinyl Siding
- Foundation: Slab
- Roof: Shingle
Condition
- Year built: 1960
Utilities & green energy
- Sewer: Public Sewer
- Water: Public
Community & HOA
Location
- Region: Paris
Financial & listing details
- Price per square foot: $115/sqft
- Tax assessed value: $26,910
- Annual tax amount: $1,270
- Date on market: 3/20/2026
- Cumulative days on market: 167 days
- Road surface type: Concrete, Gravel
Estimated market value
Not available
Estimated sales range
Not available
Not available
Price history
| Date | Event | Price |
|---|---|---|
| 8/11/2026 | Listed for sale | $129,900-6.5%$115/sqft |
Source:  CIBR #6257627 Report a problem CIBR #6257627 Report a problem | ||
| 6/25/2026 | Contingent | $139,000$124/sqft |
Source: CIBR #6257627 Report a problem | ||
| 5/30/2026 | Price change | $139,000-2.8%$124/sqft |
Source: CIBR #6257627 Report a problem | ||
| 3/20/2026 | Listed for sale | $143,000+43%$127/sqft |
Source: CIBR #6257627 Report a problem | ||
| 9/29/2022 | Sold | $100,000-9%$89/sqft |
Source: CIBR #6223099 Report a problem | ||
| 9/19/2022 | Pending sale | $109,900$98/sqft |
Source: CIBR #6223099 Report a problem | ||
| 9/14/2022 | Listed for sale | $109,900$98/sqft |
Source: CIBR #6223099 Report a problem | ||
Public tax history
| Year | Property taxes | Tax assessment |
|---|---|---|
| 2024 | $740 +4.7% | $8,970 +5% |
| 2023 | $706 +76.8% | $8,540 +86.9% |
| 2022 | $400 +0.2% | $4,570 |
| 2021 | $399 +1% | $4,570 +1.8% |
| 2020 | $395 -1.6% | $4,490 |
| 2019 | $401 +0.4% | $4,490 |
| 2017 | $400 | $4,490 +3.7% |
| 2016 | -- | $4,330 |
| 2015 | -- | $4,330 |
| 2013 | $370 +3% | $4,330 -0.7% |
| 2012 | $359 | $4,360 -1.4% |
| 2011 | -- | $4,420 -1.6% |
| 2010 | -- | $4,490 |
Find assessor info on the county website
Monthly payment
Est. payment
Payment breakdown
Explore the cost of this home by adjusting the details. Changes won't be saved.Climate risks
Neighborhood: 61944
Nearby schools
Schools provided by the listing agent
- District: Paris-Union Dist. 95
Source: CIBR. This data may not be complete. We recommend contacting the local school district to confirm school assignments for this home.
Similar homes
- $--3 bd1 ba1.5k sqft1405 S Central Ave, Paris, IL 61944Auction
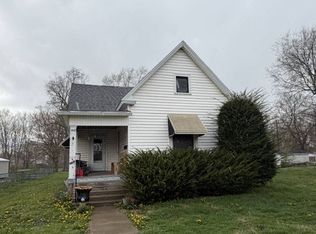 Auction.com 1
 - $149,0003 bd2 ba1.3k sqft5 Sanders Dr, Paris, IL 61944For Sale
 MLS ID #6260551, Qingbo Wilson. CIBR
 - $99,9003 bd1 ba1.3k sqft405 Grandview St, Paris, IL 61944For Sale
 MLS ID #6259679, Melissa Jones. CIBR
 - $79,9003 bd2 ba1.1k sqft16669 Donna Dr, Paris, IL 61944For Sale
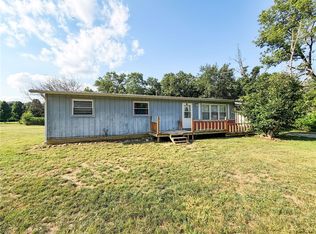 MLS ID #6260047, Jessica Key. CIBR
 - $129,0003 bd2 ba990 sqft3100 N 14th St, Terre Haute, IN 47804For Sale
 MLS ID #110318, AHARON BATSON, THE REAL ESTATE CONNECTION. THAAR
 - $125,0002 bd1 ba1k sqft149 S 12th St, Clinton, IN 47842For SaleMLS ID #109099, TY COTTRELL, MOSSY OAK PROPERTIES INDIANA LAND AND LIFESTYLE. THAAR
- $115,0002 bd1 ba1.5k sqft1908 Plum St, Terre Haute, IN 47804For SaleMLS ID #110398, STEPH MCCARTY, Berkshire Hathaway HomeServices Newlin-Miller REALTORS®. THAAR
- $144,9004 bd1 ba1.4k sqft6832 N Sprucewood St, Terre Haute, IN 47805For SaleMLS ID #110294, JANE ROWE-MEINERS, THE REAL ESTATE CONNECTION. THAAR
- $114,9002 bd2 ba1.4k sqft2212 N 23rd St, Terre Haute, IN 47804For SaleMLS ID #109749, JULIE WEIR, REMAX R.E.A.. THAAR
- $134,9003 bd1 ba1.6k sqft241 Beech St, Clinton, IN 47842For SaleMLS ID #109511, MATTHEW TUCKER, MALONE REALTY. THAAR
- $149,9003 bd1 ba1.1k sqft2635 N 11th St, Terre Haute, IN 47804For SaleMLS ID #110220, MEGHAN SMITH, CENTURY 21 ELITE. THAAR
- $130,0002 bd1 ba1k sqft1239 S 5th St, Terre Haute, IN 47802For SaleMLS ID #110248, BRANDON HALLECK, CENTURY 21 ELITE. THAAR
- $115,0002 bd1 ba1.1k sqft1811 Garfield Ave, Terre Haute, IN 47804For SaleMLS ID #110287, KEVIN BOLING, BOLING HOUSE PROPERTIES, LLC. THAAR
