Skip main navigation
Pending
  • $249,900

    1704 S Link Avenue, Springfield, MO 65804

    3beds
    1,586sqft
    : 
    $1,653/mo
    Get pre-qualified
    Single Family Residence
    Built in 1955
    0.29 Acres Lot
    $246,200 Zestimate®
    $158/sqft
    $-- HOA

    What's special

    Quiet streetBeautiful hardwood floorsDedicated dining room
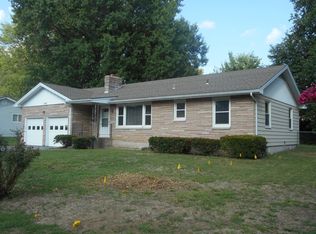
    Welcome home to this charming 3-bedroom, 2-bath residence tucked away on a quiet street in a convenient Springfield location. Just minutes from shopping, dining, parks, and everyday amenities, you'll enjoy the perfect balance of peaceful living and easy access to everything you need. Inside, you'll find beautiful hardwood floors, a spacious living area, a dedicated dining room, and a large kitchen with plenty of cabinet and counter space, ideal for preparing meals and gathering with family and friends. The oversized laundry room offers additional storage and functionality to make everyday living a breeze. Step outside to a large back deck overlooking the backyard, creating the perfect space for morning coffee, weekend barbecues, or relaxing evenings outdoors. Whether you're a first-time homebuyer, looking to downsize, or searching for a home with room to grow, this well-maintained property offers comfort, convenience, and plenty of space to make it your own. Don't miss your opportunity to call this Springfield home yours!
    41 days
    |
    144
    |
    1
    |

    Zillow last checked:

    Listing updated:

    Listed by:

    Aaron R Wilken 417-831-9200,

    ReeceNichols - Springfield

    Source: SOMOMLS as distributed by MLS GRID,MLS#: 60328154MLS Logo

      Facts & features

      Interior

      Bedrooms & bathrooms
      • Bedrooms: 3
      • Bathrooms: 2
      • Full bathrooms: 2
      Heating
      • Forced Air, Central, Natural Gas
      Cooling
      • Central Air, Ceiling Fan(s)
      Appliances
      • Included: Dishwasher, Gas Water Heater, Free-Standing Electric Oven, Disposal
      • Laundry: Main Level, W/D Hookup
      Features
      • Walk-in Shower, Internet - Fiber Optic, Laminate Counters
      • Flooring: Hardwood, Vinyl, Tile
      • Windows: Double Pane Windows
      • Has basement: No
      • Attic: Partially Floored,Pull Down Stairs
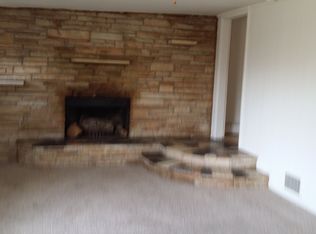
      • Has fireplace: Yes
      • Fireplace features: Gas, Insert
      Interior area
      • Total structure area: 1,586
      • Total interior livable area: 1,586 sqft
      • Finished area above ground: 1,586
      • Finished area below ground: 0

      Property

      Parking
      • Total spaces: 2
      • Parking features: Driveway, Garage Faces Front, Garage Door Opener
      • Attached garage spaces: 2
      • Has uncovered spaces: Yes
      Features
      • Levels: One
      • Stories: 1
      • Patio & porch: Covered, Deck, Front Porch
      • Exterior features: Rain Gutters
      • Fencing: Chain Link
      • Has view: Yes
      • View description: City
      Lot
      • Size: 0.29 Acres
      • Features: Landscaped, Level
      Details
      • Parcel number: 1229308091

      Construction

      Type & style
      • Home type: SingleFamily
      • Architectural style: Ranch
      • Property subtype: Single Family Residence
      Materials
      • Vinyl Siding
      • Foundation: Crawl Space
      • Roof: Composition
      Condition
      • Year built: 1955

      Utilities & green energy

      • Sewer: Public Sewer
      • Water: Public

      Community & HOA

      Community
      • Security: Smoke Detector(s)
      • Subdivision: Linwood Hts
      Location
      • Region: Springfield

      Financial & listing details

      • Price per square foot: $158/sqft
      • Tax assessed value: $115,700
      • Annual tax amount: $1,095
      • Date on market: 7/6/2026
      • Listing terms: Cash,VA Loan,FHA,Conventional
      • Road surface type: Asphalt

        Estimated market value

        $246,200

        $234,000 - $259,000

        $1,893/mo

        Price history

        DateEventPrice
        7/17/2026Pending sale$249,900$158/sqft
        Source: SOMOMLS as distributed by MLS GRID #60328154 Report a problem
        7/6/2026Listed for sale$249,900+150.2%$158/sqft
        Source: SOMOMLS as distributed by MLS GRID #60328154 Report a problem
        9/28/2015Sold--
        Source: Agent Provided Report a problem
        8/27/2015Pending sale$99,900$63/sqft
        Source: Keller Williams #60033104 Report a problem
        8/14/2015Listed for sale$99,900$63/sqft
        Source: Keller Williams #60033104 Report a problem

        Public tax history

        YearProperty taxesTax assessment
        2025$1,095 +1.3%$21,980 +9.1%
        2024$1,081 +0.6%$20,140
        2023$1,074 +5.1%$20,140 +7.6%
        2022$1,022 +0%$18,720
        2021$1,022 +1.9%$18,720 +6.6%
        2020$1,003 +23.2%$17,560 +19.7%
        2018$814 +4.2%$14,670 +2.9%
        2017$781 $14,250
        2016$781 $14,250
        2015$781 +0.9%$14,250 +3.3%
        2014$774 $13,790 -3.5%
        2012-- $14,290
        2011-- $14,290 -23.3%
        2010-- $18,640
        2006$664 $18,640
        2005$664 +3.4%$18,640 +31.5%
        2004$642 +0.4%$14,180
        2003$639 +1.5%$14,180
        2002$630 +5.1%$14,180
        2001$599 $14,180
        Find assessor info on the county website

        Monthly payment

        Est. payment

        Payment breakdown

        Explore the cost of this home by adjusting the details. Changes won't be saved.
        All calculations are estimates and provided by Zillow, Inc. for informational purposes only. Actual amounts may vary.
        HOA fees may include property taxes on listings classified as Co-Ops. Contact the listing agent and/or owner for fee details.
        See how much you could borrow to make a competitive offer.

        Climate risks

        Neighborhood: Oak Grove

        Getting around

        55 / 100
        Somewhat Walkable
        59 / 100
        Bikeable

        Nearby schools

        GreatSchools rating
        Schools provided by the listing agent
        • Elementary: SGF-Pittman
        • Middle: SGF-Hickory Hills
        • High: SGF-Glendale

        Source: SOMOMLS as distributed by MLS GRID. This data may not be complete. We recommend contacting the local school district to confirm school assignments for this home.

        A local agent can set up tours, give advice and negotiate with sellers.

        Browse local experts

        Similar homes