Skip main navigation
Pending
  • Price cut: $20.9K (6/16)
    $429,000

    1704 S Nicklaus Dr, Clinton, MO 64735

    4beds
    6,135sqft
    : 
    Loading
    Get pre-qualified
    Single Family Residence
    Built in 1984
    6,721 Square Feet Lot
    $-- Zestimate®
    $70/sqft
    $-- HOA

    What's special

    Main-level fireplaceFull basementTwo non-conforming bedroomsRefreshed second-story deckNewly re-screened porch
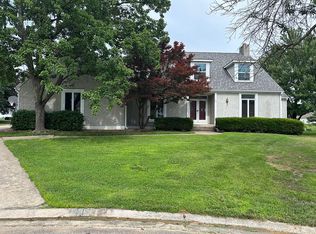
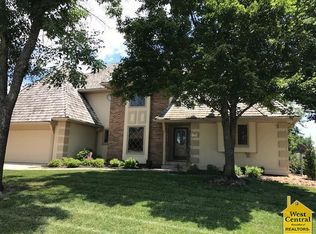
    Country Club Living at Meadow Lake Golf Course Nestled at the end of a cul-de-sac, this beautiful 2-story home offers peaceful, upscale living with sweeping views of the 9th hole at Meadow Lake Golf Course. Just a short walk from the clubhouse, this 4-bedroom, 3.5-bath home features a full basement and thoughtful updates throughout. Approximately 6,600 finished square feet. Enjoy cozy evenings by the main-level fireplace in the living area, or retreat downstairs to the basement living area, complete with its own fireplace—ideal for entertaining or relaxing. The basement also features two non-conforming bedrooms, perfect for guests, hobbies, or a home office, as well as a dedicated workout or dance room with flexible space to suit your lifestyle. Recent improvements include a new roof (2023), new gutters with Leaf Filter system (2024), new heat pump (2023), fresh interior paint, refurbished kitchen cabinets, and new carpet in the main bedroom. Most windows have been replaced, ensuring energy efficiency and modern appeal. Outdoor upgrades include a newly re-screened porch and a refreshed second-story deck that takes full advantage of the scenic golf course setting. Residents can also enjoy the new on-site restaurant just down the road. Access to the Meadow Lake golf course and community pool is available through optional club membership, offering additional lifestyle amenities for those who choose to join. This home perfectly balances style, comfort, and location with direct access to everything Meadow Lake has to offer.
    365 days
    |
    207
    |
    3
    |

    Zillow last checked:

    Listing updated:

    Listed by:

    Sarah Wilson 660-525-0994,

    RE/MAX TRUMAN LAKE 660-885-2201

    Source: WCAR MO,MLS#: 100805MLS Logo

      Facts & features

      Interior

      Bedrooms & bathrooms
      • Bedrooms: 4
      • Bathrooms: 5
      • Full bathrooms: 4
      • 1/2 bathrooms: 1
      Primary bedroom
      • Level: Main
      • Area: 400.19
      • Dimensions: 19.9 x 20.11
      Bedroom 2
      • Level: Main
      • Area: 208.74
      • Dimensions: 14.2 x 14.7
      Bedroom 3
      • Level: Upper
      • Area: 291.57
      • Dimensions: 18.11 x 16.1
      Bedroom 4
      • Description: Door To Upper Deck Is Located In This.
      • Level: Upper
      • Area: 263.44
      • Dimensions: 13.1 x 20.11
      Dining room
      • Level: Main
      • Area: 196.18
      • Dimensions: 12.11 x 16.2
      Family room
      • Description: With Additonal Space.13.5x22.4
      • Level: Lower
      • Area: 837.54
      • Dimensions: 12.11 x 14.1
      Kitchen
      • Description: Open To Eating Area
      • Features: Cabinets Wood
      • Level: Main
      • Area: 256.5
      • Dimensions: 19 x 13.5
      Living room
      • Level: Main
      • Area: 480.59
      • Dimensions: 18.7 x 25.7
      Heating
      • Electric, Heat Pump
      Cooling
      • Electric
      Appliances
      • Included: Electric Water Heater
      Features
      • Flooring: Carpet, Wood
      • Basement: Full
      • Number of fireplaces: 2
      Interior area
      • Total structure area: 6,135
      • Total interior livable area: 6,135 sqft
      • Finished area above ground: 4,243

      Property

      Parking
      • Total spaces: 3
      • Parking features: Attached
      • Attached garage spaces: 3
      Features
      • Levels: 2+ Stories
      • Stories: 2
      • Patio & porch: Deck
      Lot
      • Size: 6,721 Square Feet
      • Dimensions: 56 x 120

      Construction

      Type & style
      • Home type: SingleFamily
      • Property subtype: Single Family Residence
      Materials
      • Roof: Composition
      Condition
      • New construction: No
      • Year built: 1984

      Utilities & green energy

      • Electric: Supplier: Evergy
      • Sewer: Public Sewer
      • Water: Public

      Community & HOA

      Community
      • Subdivision: Meadow Lake Country Club (Clinto
      HOA
      • Has HOA: No
      Location
      • Region: Clinton

      Financial & listing details

      • Price per square foot: $70/sqft
      • Price range: $429K - $429K
      • Date on market: 7/15/2025
      • Road surface type: Asphalt

        Estimated market value

        Not available

        Estimated sales range

        Not available

        Not available

        Price history

        DateEventPrice
        7/10/2026Pending sale$429,000$70/sqft
        Source: WCAR MO #100805 Report a problem
        6/16/2026Price change$429,000-4.6%$70/sqft
        Source: WCAR MO #100805 Report a problem
        10/28/2025Price change$449,900-2.6%$73/sqft
        Source: WCAR MO #100805 Report a problem
        7/15/2025Listed for sale$462,000$75/sqft
        Source: WCAR MO #100805 Report a problem

        Public tax history

        Tax history is unavailable.

        Monthly payment

        Est. payment

        Payment breakdown

        Explore the cost of this home by adjusting the details. Changes won't be saved.
        All calculations are estimates and provided by Zillow, Inc. for informational purposes only. Actual amounts may vary.
        HOA fees may include property taxes on listings classified as Co-Ops. Contact the listing agent and/or owner for fee details.
        Mortgage interest rates are dependent on a number of factors, including credit score, down payment, and repayment length. Interest rate data provided by Zillow Group Marketplace, Inc. as of 1/1/1970 from various mortgage lenders with which we have lead or other similar arrangements; the Estimated Payment is an average of those rates.
        See how much you could borrow to make a competitive offer.

        Climate risks

        Neighborhood: 64735

        Getting around

        7 / 100
        Car-Dependent
        25 / 100
        Somewhat Bikeable

        Nearby schools

        GreatSchools rating
        Schools provided by the listing agent
        • District: Clinton High School,Clinton Henry,Clinton MS

        Source: WCAR MO. This data may not be complete. We recommend contacting the local school district to confirm school assignments for this home.

        A local agent can set up tours, give advice and negotiate with sellers.

        A local lender can help you make sure your offer is ready when you are.

        Browse local experts