Well Maintained and Affordable Home in Southside El Dorado Springs, MO
Just Listed on a quiet street in El Dorado Springs is a lovely 3 bed, 1 bath home ready for a new owner. This spacious home boasts nearly 1500 sq ft, providing large room sizes in every room and plenty of storage and closet space. The living room features a large picture window overlooking the shady front yard. The kitchen & dining room are beautiful & functional offering tons of cabinet space, a dining island, a large dining table area, and an oversized glass door to the back deck. Bedrooms are good sized, each with a large closet, and the full bathroom features plenty of built-in storage. The deck walks out to the partially shaded backyard, and a 1 car attached garage provides convenient parking and storage. All this is available in a peaceful neighborhood near the southeast edge of town. Call soon to see this great home!
Sold
Price Unknown
1704 S Witt Dr, El Dorado Springs, MO 64744
3beds
1,482sqft
Single Family Residence
Built in 1973
0.35 Acres Lot
$151,500 Zestimate®
$--/sqft
$1,108 Estimated rent
Home value
$151,500
Estimated sales range
Not available
$1,108/mo
Zestimate® history
Owner options
List your home for rent
$1,108/mo
Rent Zestimate®
Find your next renter with Zillow Rental Manager. Plus, with online applications, you can quickly screen prospective tenants – for free.
$1,108/mo
Rent Zestimate®
Refinance and save
Refinancing to a lower rate could help reduce your monthly payments and save thousands over the life of the loan.
Explore your selling options
Work with a Zillow partner agent
Leverage their expertise and Zillow's premium Showcase listings to get your home seen by more buyers.
Get startedList with your own agent
Get your home in front of millions of buyers by listing it on Zillow.
Learn how to do itSell it yourself
Take full control of how buyers see your home on Zillow by listing For Sale by Owner (FSBO).
List your homeWhat's special
Large room sizesPartially shaded backyardQuiet streetSpacious homeLarge closetLarge picture windowTons of cabinet space
Zillow last checked:
Listing updated:
Listed by:
Ryan Hubbard 417-876-2699,
United Country American Heartl
Bought with:
Kirt Jones, 1855933
CURTIS & SONS REALTY
Source: Heartland MLS as distributed by MLS GRID,MLS#: 2555911
Facts & features
Interior
Bedrooms & bathrooms
- Bedrooms: 3
- Bathrooms: 1
- Full bathrooms: 1
Bedroom 1
- Features: Carpet
- Level: First
- Dimensions: 13 x 12
Bedroom 2
- Features: Carpet
- Level: First
- Dimensions: 13 x 11
Bedroom 3
- Features: Carpet
- Level: First
- Dimensions: 13 x 8
Bathroom 1
- Level: First
- Dimensions: 9 x 6
Dining room
- Level: First
- Dimensions: 14 x 13
Kitchen
- Features: Kitchen Island
- Level: First
- Dimensions: 16 x 12
Living room
- Features: Carpet
- Level: First
- Dimensions: 24 x 13
Heating
- Forced Air
Cooling
- Electric
Appliances
- Included: Dishwasher, Disposal, Microwave, Built-In Electric Oven
Features
- Flooring: Carpet, Laminate
- Basement: Crawl Space
- Has fireplace: No
Interior area
- Total structure area: 1,482
- Total interior livable area: 1,482 sqft
- Finished area above ground: 1,482
- Finished area below ground: 0
Property
Parking
- Total spaces: 1
- Parking features: Attached, Garage Faces Front
- Attached garage spaces: 1
Features
- Patio & porch: Deck, Porch
Lot
- Size: 0.35 Acres
Details
- Parcel number: 030.827003005009.00
Construction
Type & style
- Home type: SingleFamily
- Property subtype: Single Family Residence
Materials
- Lap Siding
- Roof: Composition
Condition
- Year built: 1973
Utilities & green energy
- Sewer: Public Sewer
- Water: Public
Community & HOA
Community
- Subdivision: None
HOA
- Has HOA: No
Location
- Region: El Dorado Springs
Financial & listing details
- Tax assessed value: $65,090
- Annual tax amount: $667
- Date on market: 6/11/2025
- Listing terms: Cash,Conventional,FHA,USDA Loan,VA Loan
- Ownership: Private
- Road surface type: Paved
Price history
| Date | Event | Price |
|---|---|---|
| 8/29/2025 | Sold | -- |
Source:  Heartland MLS as distributed by MLS GRID #2555911 Report a problem Heartland MLS as distributed by MLS GRID #2555911 Report a problem | ||
| 6/29/2025 | Pending sale | $150,000$101/sqft |
Source: Heartland MLS as distributed by MLS GRID #2555911 Report a problem | ||
| 6/11/2025 | Listed for sale | $150,000+13.2%$101/sqft |
Source:  SOMOMLS as distributed by MLS GRID #60296756 Report a problem SOMOMLS as distributed by MLS GRID #60296756 Report a problem | ||
| 5/2/2024 | Listing removed | -- |
Source: Heartland MLS as distributed by MLS GRID #2484308 Report a problem | ||
| 4/27/2024 | Pending sale | $132,500$89/sqft |
Source: Heartland MLS as distributed by MLS GRID #2484308 Report a problem | ||
| 4/20/2024 | Listed for sale | $132,500$89/sqft |
Source: Heartland MLS as distributed by MLS GRID #2484308 Report a problem | ||
Public tax history
| Year | Property taxes | Tax assessment |
|---|---|---|
| 2025 | -- | $12,370 +15% |
| 2024 | $666 +0.3% | $10,760 +0.1% |
| 2023 | $664 +0% | $10,750 |
| 2022 | $664 | $10,750 |
| 2021 | -- | $10,750 +4.2% |
| 2020 | -- | $10,320 |
| 2019 | $508 | $10,320 |
| 2018 | $508 | $10,320 |
| 2017 | -- | $10,320 |
| 2016 | -- | $10,320 |
| 2015 | -- | $10,320 +0.6% |
| 2014 | -- | $10,260 |
| 2013 | -- | $10,260 |
Find assessor info on the county website
Neighborhood: 64744
Nearby homes
- $164,100-- bd-- ba1.1k sqft1706 S Witt Dr, El Dorado Springs, MO 64744Off Market
- $120,500-- bd-- ba1.2k sqft1702 S Witt Dr, El Dorado Springs, MO 64744Off Market

- $173,6003 bd2 ba1.2k sqftS Highway 32, El Dorado Springs, MO 64744Off Market
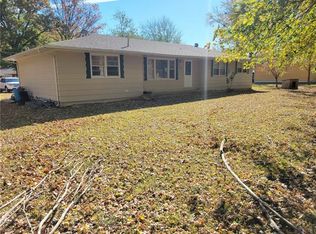
- $150,600-- bd-- ba1.1k sqft1605 S State Highway 32, El Dorado Springs, MO 64744Off Market
- $--3 bd1 ba1.4k sqft1705 S Witt Dr, El Dorado Springs, MO 64744Sold
- $--4 bd3 ba1.2k sqft1707 S Witt Dr, El Dorado Springs, MO 64744Sold
- $142,900-- bd-- ba1.1k sqft1603 S State Highway 32, El Dorado Springs, MO 64744Off Market
- $--3 bd2 ba1k sqft1709 S Witt Dr, El Dorado Springs, MO 64744Sold
Nearby schools
GreatSchools rating
- 3/10El Dorado Springs Elementary SchoolGrades: PK-5Distance: 0.8 mi
- 8/10El Dorado Springs Middle SchoolGrades: 6-8Distance: 0.8 mi
- 5/10El Dorado Springs High SchoolGrades: 9-12Distance: 0.8 mi
- Missouri
- Cedar County
- El Dorado Springs
- 64744
- 1704 S Witt Dr
Nearby cities
Nearby zip codes
Other El Dorado Springs Topics
- Apartments for Rent in 64744
- Houses for Sale in 64744
- Houses for Rent in 64744
- 64744 Real Estate
- El Dorado Springs Condos
- Houses for Sale in El Dorado Springs
- Newest Listings in El Dorado Springs
- El Dorado Springs Home Values
- El Dorado Springs Real Estate Agents
- El Dorado Springs Refinance
- El Dorado Springs Mortgage Rates
