Very clean and nice move-in ready, 2,892sqft 2 story with 5 beds and 4.5 baths - this is your perfect like-new home. Open floor plan for entertaining guests inside and outside on your nice covered patio with trex deck flooring. Large kitchen includes a gas range, a brand new 3 rack Frigidaire stainless dishwasher, fridge stays with the house, quartz countertops, subway tile backsplash, kitchen island large enough for 4 barstools and large pantry. Living room has nice plantation shutters window blinds, subway tile surrounds the gas fireplace. 4 large bedrooms upstairs with 3 full baths, upgraded large shower in the master bath. Basement is nicely finished with crown moulding and a nice sized 11x12 bedroom with a good sized closet. Basement bath has a tiled shower over tub, tiled flooring and a nice quartz countertop. Large unfinished storage room in the basement. Why buy new for more money without a finished basement? Irrigation system will help keep your yard as nice as all your neighbors. Walk with your kids or dogs to nearby Osage Trails Park and enjoy the playground, pickle ball courts and walking trail. Manor at Stoney Creek also has 3 swimming pools.
Sold
Zillow last checked:
Listing updated:
Bought with:
Dave Mort, 2016014499
Keller Williams Platinum Prtnr
Source: Heartland MLS as distributed by MLS GRID,MLS#: 2500209
Price history
| Date | Event | Price |
|---|---|---|
| 9/3/2024 | Sold | -- |
Source:  Heartland MLS as distributed by MLS GRID #2500209 Report a problem Heartland MLS as distributed by MLS GRID #2500209 Report a problem | ||
| 8/12/2024 | Pending sale | $520,000$180/sqft |
Source: Heartland MLS as distributed by MLS GRID #2500209 Report a problem | ||
| 8/6/2024 | Price change | $520,000-1%$180/sqft |
Source: Heartland MLS as distributed by MLS GRID #2500209 Report a problem | ||
| 7/25/2024 | Price change | $525,000-1.9%$182/sqft |
Source: Heartland MLS as distributed by MLS GRID #2500209 Report a problem | ||
| 7/19/2024 | Listed for sale | $535,000+1.9%$185/sqft |
Source: Heartland MLS as distributed by MLS GRID #2500209 Report a problem | ||
| 9/15/2023 | Sold | -- |
Source: Heartland MLS as distributed by MLS GRID #2447460 Report a problem | ||
| 8/24/2023 | Pending sale | $525,000$182/sqft |
Source: Heartland MLS as distributed by MLS GRID #2447460 Report a problem | ||
| 8/10/2023 | Listed for sale | $525,000+45.8%$182/sqft |
Source: Heartland MLS as distributed by MLS GRID #2447460 Report a problem | ||
| 8/28/2019 | Sold | -- |
Source: Heartland MLS as distributed by MLS GRID #45001_2136575 Report a problem | ||
| 7/27/2019 | Pending sale | $360,000$125/sqft |
Source: ReeceNichols Lees Summit #2136575 Report a problem | ||
| 7/12/2019 | Price change | $360,000-4%$125/sqft |
Source: ReeceNichols Lees Summit #2136575 Report a problem | ||
| 5/2/2019 | Price change | $375,000-1.3%$130/sqft |
Source: ReeceNichols Lees Summit #2136575 Report a problem | ||
| 4/9/2019 | Listed for sale | $379,950$131/sqft |
Source: ReeceNichols Lees Summit #2136575 Report a problem | ||
Nearby homes
- $498,6004 bd2 ba2.3k sqft1700 SW Merryman Dr, Lees Summit, MO 64082Off Market
- $462,6003 bd2 ba1.7k sqft1708 SW Merryman Dr, Lees Summit, MO 64082Off Market
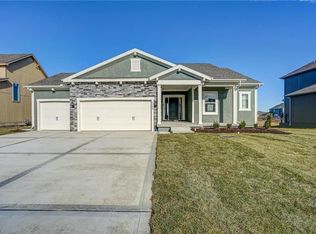
- $540,3004 bd3 ba1.6k sqft4421 SW Alabaster Cir, Lees Summit, MO 64082Off Market
- $495,1005 bd3 ba3.2k sqft4430 SW Amethyst Dr, Lees Summit, MO 64082Off Market
Get a cash offer in 3 minutes
Find out how much your home could sell for in as little as 3 minutes with a no-obligation cash offer.
Estimated market value
$533,800
