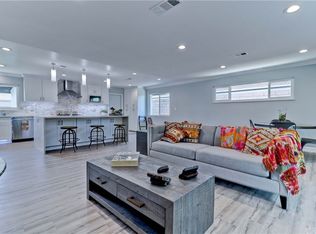
This spectacular home has been thoughtfully renovated, fully reconstructed, and expertly redesigned to offer the ultimate in modern luxury. Boasting exquisite, high-end finishes throughout, this property is located in the highly sought-after Mesa Verde Inner Loop, just a short walk from Mesa Verde Country Club and Adams Neighborhood Park. As you approach, the home’s exterior it will make an immediate impression, with an elegant entryway featuring grand double doors. Inside, luxurious white oak LVF flooring flows effortlessly throughout, setting the tone for the entire residence.
The chef’s kitchen is a true showstopper, featuring custom European flat-panel cabinetry, a massive center island with waterfall edge detailing, sleek quartz countertops, and a beautiful herringbone backsplash. High-end Thor appliances complete the space, offering both functionality and style. The open-concept great room is perfect for entertaining, with a spacious dining area.
The primary bedroom itself is a dream come true, with a generously sized closet. The spa-inspired bath features an elegant shower with designer-selected tiles and premium fixtures, as well as a deep soaking tub for ultimate relaxation. A striking double sink vanity with custom floating cabinetry and quartz countertops completes this luxurious space.
Step outside to discover beautifully landscaped rear grounds with newly planted lawn, 2 patio areas to enjoy the Southern California life style.
This home was taken down to the studs and meticulously reconstructed with all-new electrical wiring, panel, PEX plumbing, and drain lines in the slab. Additional updates include a new furnace, ducting, water heater, and exterior stucco. The construction was completed in April 2025, with all work fully permitted and up to code with the City of Costa Mesa. Don’t miss the chance to experience this one-of-a-kind property!
Sold for $2,200,000
Listed by: Weichman Real Estate • Larry Weichman • Contact: 714-863-5739
Bought with: CENTURY 21 Affiliated
$2,200,000
1704 Samar Dr, Costa Mesa, CA 92626
4beds
1,808sqft
Single Family Residence
Built in 1960
7,454 Square Feet Lot
$2,213,600 Zestimate®
$1,217/sqft
$6,695 Estimated rent
Home value
$2,213,600
$2.04M - $2.41M
$6,695/mo
Zestimate® history
Owner options
List your home for rent
$6,695/mo
Rent Zestimate®
Find your next renter with Zillow Rental Manager. Plus, with online applications, you can quickly screen prospective tenants – for free.
$6,695/mo
Rent Zestimate®
Refinance and save
$13,651/mo
Est. payment
Refinancing to a lower rate could help reduce your monthly payments and save thousands over the life of the loan.
$13,651/mo
Est. payment
Explore your selling options
Work with a Zillow partner agent
Leverage their expertise and Zillow's premium Showcase listings to get your home seen by more buyers.
Get startedList with your own agent
Get your home in front of millions of buyers by listing it on Zillow.
Learn how to do itSell it yourself
Take full control of how buyers see your home on Zillow by listing For Sale by Owner (FSBO).
List your homeWhat's special
Massive center islandCustom european flat-panel cabinetryOpen-concept great roomPrimary bedroomHerringbone backsplashSleek quartz countertopsNewly planted lawn
Zillow last checked:
Listing updated:
Listed by:
Larry Weichman DRE #00573423 714-241-4532,
Weichman Real Estate
Bought with:
Shelly Calderon, DRE #01381259
CENTURY 21 Affiliated
Source: CRMLS,MLS#: NP25074860 Originating MLS: California Regional MLS
Originating MLS: California Regional MLSFacts & features
Interior
Bedrooms & bathrooms
- Bedrooms: 4
- Bathrooms: 3
- Full bathrooms: 1
- 3/4 bathrooms: 2
- Main level bathrooms: 3
- Main level bedrooms: 3
Rooms
- Room types: Bedroom, Center Hall, Entry/Foyer, Kitchen, Living Room, Primary Bathroom, Primary Bedroom
Primary bedroom
- Features: Main Level Primary
Bedroom
- Features: All Bedrooms Down
Bedroom
- Features: Bedroom on Main Level
Bathroom
- Features: Bathtub, Dual Sinks, Separate Shower
Kitchen
- Features: Kitchen Island, Pots & Pan Drawers, Remodeled, Self-closing Drawers, Updated Kitchen
Heating
- Central, Natural Gas
Cooling
- Central Air
Appliances
- Included: 6 Burner Stove, Dishwasher, Gas Cooktop, Disposal, Gas Oven
- Laundry: Gas Dryer Hookup, In Garage
Features
- Beamed Ceilings, Built-in Features, Ceiling Fan(s), Cathedral Ceiling(s), Eat-in Kitchen, All Bedrooms Down, Bedroom on Main Level, Main Level Primary
- Flooring: Laminate
- Windows: Double Pane Windows
- Has fireplace: Yes
- Fireplace features: Living Room, Wood Burning
- Common walls with other units/homes: No Common Walls
Interior area
- Total interior livable area: 1,808 sqft
Property
Parking
- Total spaces: 2
- Parking features: Concrete, Door-Multi, Direct Access, Driveway, Garage, RV Potential, Garage Faces Side
- Attached garage spaces: 2
Features
- Levels: One
- Stories: 1
- Entry location: 1
- Patio & porch: Open, Patio
- Pool features: None
- Spa features: None
- Fencing: Wood
- Has view: Yes
- View description: None
Lot
- Size: 7,454 Square Feet
- Features: Back Yard, Sprinklers In Rear, Sprinklers In Front, Lawn, Landscaped, Rectangular Lot, Sprinklers Timer, Sprinkler System
Details
- Parcel number: 13927130
- Zoning: R-1
- Special conditions: Standard
Construction
Type & style
- Home type: SingleFamily
- Architectural style: Contemporary
- Property subtype: Single Family Residence
Materials
- Stucco
- Foundation: Slab
- Roof: Composition
Condition
- Updated/Remodeled,Turnkey
- New construction: No
- Year built: 1960
Utilities & green energy
- Electric: Electricity - On Property, Standard
- Sewer: Public Sewer
- Water: Public
- Utilities for property: Cable Available, Electricity Connected, Natural Gas Connected, Sewer Connected, Water Connected
Community & HOA
Community
- Features: Storm Drain(s), Street Lights, Sidewalks
- Subdivision: Cambridge (Iccm)
Location
- Region: Costa Mesa
Financial & listing details
- Price per square foot: $1,217/sqft
- Tax assessed value: $1,370,943
- Annual tax amount: $15,450
- Date on market: 4/5/2025
- Cumulative days on market: 4 days
- Listing terms: Cash,Cash to New Loan,Conventional,1031 Exchange
- Road surface type: Paved
Price history
| Date | Event | Price |
|---|---|---|
| 5/9/2025 | Sold | $2,200,000$1,217/sqft |
Source:  CRMLS #NP25074860 Report a problem CRMLS #NP25074860 Report a problem | ||
| 4/28/2025 | Pending sale | $2,200,000$1,217/sqft |
Source: CRMLS #NP25074860 Report a problem | ||
| 4/10/2025 | Contingent | $2,200,000+11.1%$1,217/sqft |
Source: CRMLS #NP25074860 Report a problem | ||
| 4/6/2025 | Listed for sale | $1,980,000+41.4%$1,095/sqft |
Source: CRMLS #NP25074860 Report a problem | ||
| 10/7/2024 | Sold | $1,400,000-3.4%$774/sqft |
Source: CRMLS #NP24194134 Report a problem | ||
| 9/29/2024 | Pending sale | $1,450,000$802/sqft |
Source: CRMLS #NP24194134 Report a problem | ||
Public tax history
| Year | Property taxes | Tax assessment |
|---|---|---|
| 2025 | $15,450 +229.7% | $1,370,943 +284.8% |
| 2024 | $4,686 +4% | $356,292 +2% |
| 2023 | $4,506 +4.3% | $349,306 +2% |
| 2022 | $4,320 +3.6% | $342,457 +2% |
| 2021 | $4,171 +1.3% | $335,743 +1% |
| 2020 | $4,117 | $332,301 +2% |
| 2019 | $4,117 +2.2% | $325,786 +2% |
| 2018 | $4,027 +3.8% | $319,399 +2% |
| 2017 | $3,881 | $313,137 +2% |
| 2016 | $3,881 +2.1% | $306,998 +1.5% |
| 2015 | $3,801 +3.3% | $302,387 +2% |
| 2014 | $3,679 | $296,464 +0.5% |
| 2013 | -- | $295,125 +2% |
| 2012 | -- | $289,339 +2% |
| 2011 | -- | $283,666 +0.8% |
| 2010 | -- | $281,546 -0.2% |
| 2009 | -- | $282,215 +2% |
| 2008 | -- | $276,682 +2% |
| 2007 | -- | $271,257 +2% |
| 2006 | -- | $265,939 +2% |
| 2005 | -- | $260,725 +2% |
| 2004 | -- | $255,613 +1.9% |
| 2003 | -- | $250,929 +2% |
| 2002 | -- | $246,009 +2% |
| 2001 | $2,684 +2.9% | $241,186 +2% |
| 2000 | $2,609 | $236,457 |
Find assessor info on the county website
Neighborhood: 92626
Nearby homes
- $1,650,0004 bd2 ba1.8k sqft1700 Samar Dr, Costa Mesa, CA 92626Sold
- $1,929,1004 bd2 ba1.7k sqft1708 Samar Dr, Costa Mesa, CA 92626Off Market
- $1,761,4003 bd2 ba1.8k sqft1705 Oahu Pl, Costa Mesa, CA 92626Off Market
- $1,874,8003 bd2 ba1.7k sqft1709 Oahu Pl, Costa Mesa, CA 92626Off Market
- $1,745,1003 bd2 ba1.7k sqft1701 Oahu Pl, Costa Mesa, CA 92626Off Market
- $1,758,0003 bd2 ba1.7k sqft1696 Samar Dr, Costa Mesa, CA 92626Off Market
- $1,983,6003 bd2 ba1.8k sqft1703 Samar Dr, Costa Mesa, CA 92626Off Market
- $1,984,0003 bd2 ba1.7k sqft1712 Samar Dr, Costa Mesa, CA 92626Off Market
Nearby schools
GreatSchools rating
- 8/10Adams Elementary SchoolGrades: K-6Distance: 0.3 mi
- 5/10Charles W. Tewinkle Middle SchoolGrades: 7-8Distance: 0.8 mi
- 6/10Estancia High SchoolGrades: 9-12Distance: 1.2 mi
Schools provided by the listing agent
- Elementary: Adams
- Middle: Tewinkle
- High: Estancia
Source: CRMLS. This data may not be complete. We recommend contacting the local school district to confirm school assignments for this home.
Get a cash offer in 3 minutes
Find out how much your home could sell for in as little as 3 minutes with a no-obligation cash offer.
Estimated market value
$2,213,600
Get a cash offer in 3 minutes
Find out how much your home could sell for in as little as 3 minutes with a no-obligation cash offer.
Estimated market value
$2,213,600
- California
- Orange County
- Costa Mesa
- 92626
- 1704 Samar Dr
Nearby cities
Nearby zip codes
Other Costa Mesa Topics
