Stunning Saltwater Palms townhome located just a block from Ocean Isle bridge. Walk to nearby shopping for groceries, restaurants and shops. Large kitchen and living area with beautiful view of a backyard with privacy edge. Three bedrooms, 2 bath, laundry and upgraded appliances.
Sold for $532,000
$532,000
1704 Sand Harbor Circle, Ocean Isle Beach, NC 28469
3beds
1,800sqft
Townhouse
Built in 2021
6,969 Square Feet Lot
$551,100 Zestimate®
$296/sqft
$2,089 Estimated rent
Home value
$551,100
$524,000 - $584,000
$2,089/mo
Zestimate® history
Owner options
List your home for rent
$2,089/mo
Rent Zestimate®
Find your next renter with Zillow Rental Manager. Plus, with online applications, you can quickly screen prospective tenants – for free.
$2,089/mo
Rent Zestimate®
Refinance and save
$3,156/mo
Est. payment
Refinancing to a lower rate could help reduce your monthly payments and save thousands over the life of the loan.
$3,156/mo
Est. payment
Explore your selling options
Work with a Zillow partner agent
Leverage their expertise and Zillow's premium Showcase listings to get your home seen by more buyers.
Get startedList with your own agent
Get your home in front of millions of buyers by listing it on Zillow.
Learn how to do itSell it yourself
Take full control of how buyers see your home on Zillow by listing For Sale by Owner (FSBO).
List your homeWhat's special
Upgraded appliancesLarge kitchen
Zillow last checked:
Listing updated:
Listed by:
Linda H Williams 910-899-7520,
Coldwell Banker Sea Coast Advantage
Bought with:
Keith K Eades, 312832
Palm Realty, Inc.
Source: Hive MLS,MLS#: 100403405 Originating MLS: Brunswick County Association of Realtors
Originating MLS: Brunswick County Association of RealtorsFacts & features
Interior
Bedrooms & bathrooms
- Bedrooms: 3
- Bathrooms: 2
- Full bathrooms: 2
Primary bedroom
- Level: Primary Living Area
Dining room
- Features: Combination
Heating
- Fireplace Insert, Heat Pump, Electric
Cooling
- Heat Pump
Appliances
- Included: Vented Exhaust Fan, Gas Oven, Gas Cooktop, Built-In Microwave, Washer, Self Cleaning Oven, Refrigerator, Ice Maker, Dryer, Dishwasher
- Laundry: Dryer Hookup, Washer Hookup, In Hall
Features
- Master Downstairs, Walk-in Closet(s), Vaulted Ceiling(s), Tray Ceiling(s), High Ceilings, Bookcases, Kitchen Island, Pantry, Walk-in Shower, Blinds/Shades, Gas Log, Walk-In Closet(s)
- Flooring: Laminate, Tile
- Basement: None
- Attic: Access Only,Partially Floored,Pull Down Stairs
- Has fireplace: Yes
- Fireplace features: Gas Log
Interior area
- Total structure area: 1,800
- Total interior livable area: 1,800 sqft
Property
Parking
- Total spaces: 2
- Parking features: On Site
Features
- Levels: One
- Stories: 1
- Patio & porch: Screened
- Exterior features: Irrigation System, Gas Log
- Fencing: None
- Waterfront features: None
Lot
- Size: 6,969 Square Feet
- Dimensions: 127.49 x 37.47 x 130.55 x 71.68
Details
- Parcel number: 243lj038
- Zoning: C2M-R
- Special conditions: Standard
Construction
Type & style
- Home type: Townhouse
- Architectural style: Patio
- Property subtype: Townhouse
Materials
- Composition
- Foundation: Slab
- Roof: Shingle
Condition
- New construction: No
- Year built: 2021
Utilities & green energy
- Sewer: Public Sewer
- Water: Public
- Utilities for property: Sewer Available, Water Available, Water Connected
Community & HOA
Community
- Security: Fire Sprinkler System, Smoke Detector(s)
- Subdivision: Saltwater Palms
HOA
- Has HOA: Yes
- Amenities included: Pest Control, Sidewalks, Street Lights, Trash
- HOA fee: $5,242 monthly
- HOA name: Priestley Management
- HOA phone: 336-793-3718
Location
- Region: Ocean Isle Beach
Financial & listing details
- Price per square foot: $296/sqft
- Tax assessed value: $291,630
- Annual tax amount: $1,614
- Date on market: 5/26/2025
- Cumulative days on market: 144 days
- Listing agreement: Exclusive Right To Sell
- Listing terms: Cash,Conventional
- Road surface type: Paved
Price history
| Date | Event | Price |
|---|---|---|
| 2/20/2024 | Sold | $532,000-1.3%$296/sqft |
Source:  Hive MLS #100403405 Report a problem Hive MLS #100403405 Report a problem | ||
| 1/26/2024 | Pending sale | $539,000$299/sqft |
Source: Hive MLS #100403405 Report a problem | ||
| 10/16/2023 | Price change | $539,000-1.8%$299/sqft |
Source: Hive MLS #100403405 Report a problem | ||
| 9/5/2023 | Listed for sale | $549,000+28%$305/sqft |
Source: Hive MLS #100403405 Report a problem | ||
| 12/17/2021 | Sold | $429,000$238/sqft |
Source: Hive MLS #100277841 Report a problem | ||
| 6/25/2021 | Pending sale | $429,000$238/sqft |
Source: Hive MLS #100277841 Report a problem | ||
| 6/23/2021 | Listed for sale | $429,000+186%$238/sqft |
Source: Hive MLS #100277841 Report a problem | ||
| 5/20/2021 | Sold | $150,000$83/sqft |
Source: Public Record Report a problem | ||
Public tax history
| Year | Property taxes | Tax assessment |
|---|---|---|
| 2025 | $1,908 +8.1% | $499,500 +9.1% |
| 2024 | $1,766 | $457,830 |
| 2023 | $1,766 +9.4% | $457,830 +57% |
| 2022 | $1,614 +514.9% | $291,630 +483.3% |
| 2021 | $263 +0.7% | $50,000 |
| 2020 | $261 | $50,000 |
Find assessor info on the county website
Neighborhood: 28469
Nearby homes
- $624,0003 bd2 ba2.4k sqft1708 Sand Harbor Cir, Ocean Isle Beach, NC 28469Off Market
- $574,1004 bd3 ba2.1k sqft1700 Sand Harbor Cir, Ocean Isle Beach, NC 28469Off Market
- $559,9003 bd2 ba1.9k sqft1712 Sand Harbor Cir #20A, Ocean Isle Beach, NC 28469Sold
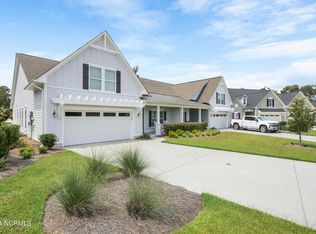
- $560,0003 bd2 ba1.9k sqft1712 Sand Harbor Cir, Ocean Isle Beach, NC 28469Sold
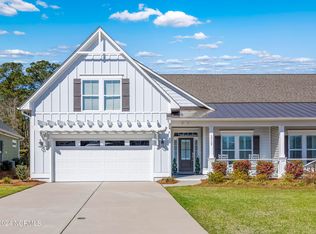
- $552,2003 bd2 ba1.7k sqft1692 Sand Harbor Cir, Ocean Isle Beach, NC 28469Off Market
- $529,5003 bd2 ba1.7k sqft1716 Sand Harbor Cir, Ocean Isle Beach, NC 28469Off Market
- $607,2004 bd3 ba2.1k sqft1688 Sand Harbor Cir, Ocean Isle Beach, NC 28469Off Market
- $538,7003 bd2 ba1.7k sqft1720 Sand Harbor Cir, Ocean Isle Beach, NC 28469Off Market
Nearby schools
GreatSchools rating
- 9/10Union ElementaryGrades: K-5Distance: 4 mi
- 4/10Shallotte MiddleGrades: 6-8Distance: 5.2 mi
- 4/10West Brunswick HighGrades: 9-12Distance: 5.5 mi
Get a cash offer in 3 minutes
Find out how much your home could sell for in as little as 3 minutes with a no-obligation cash offer.
Estimated market value
$551,100
Get a cash offer in 3 minutes
Find out how much your home could sell for in as little as 3 minutes with a no-obligation cash offer.
Estimated market value
$551,100
- North Carolina
- Brunswick County
- Ocean Isle Beach
- 28469
- 1704 Sand Harbor Circle
Nearby cities
Nearby zip codes
Other Ocean Isle Beach Topics
- Apartments for Rent in 28469
- Houses for Sale in 28469
- Houses for Rent in 28469
- 28469 Real Estate
- Ocean Isle Beach Condos
- Houses for Sale in Ocean Isle Beach
- Newest Listings in Ocean Isle Beach
- Ocean Isle Beach Home Values
- Ocean Isle Beach Real Estate Agents
- Ocean Isle Beach Refinance
- Ocean Isle Beach Mortgage Rates
