Fantastic move in ready property with 3 bedrooms and 2 full baths, an OPEN floor plan, and UPDATED bathrooms, it's sure to attract plenty of interest! The big FENCED-in backyard with a DECK is a great feature, especially for those who enjoy outdoor activities or grilling. The absence of carpeting is a definite plus. The entire home has been PAINTED inside and out. Plus, being situated on a quiet and clean street adds to the appeal. The many windows add so much natural light. So many great features! This is a wonderful place to call home!
Sold for $195,000
$195,000
1704 Serene Dr, Birmingham, AL 35215
3beds
1,684sqft
Single Family Residence
Built in 1970
0.27 Acres Lot
$192,200 Zestimate®
$116/sqft
$1,402 Estimated rent
Home value
$192,200
$181,000 - $204,000
$1,402/mo
Zestimate® history
Owner options
List your home for rent
$1,402/mo
Rent Zestimate®
Find your next renter with Zillow Rental Manager. Plus, with online applications, you can quickly screen prospective tenants – for free.
$1,402/mo
Rent Zestimate®
Refinance and save
$1,236/mo
Est. payment
Refinancing to a lower rate could help reduce your monthly payments and save thousands over the life of the loan.
$1,236/mo
Est. payment
Explore your selling options
Work with a Zillow partner agent
Leverage their expertise and Zillow's premium Showcase listings to get your home seen by more buyers.
Get startedList with your own agent
Get your home in front of millions of buyers by listing it on Zillow.
Learn how to do itSell it yourself
Take full control of how buyers see your home on Zillow by listing For Sale by Owner (FSBO).
List your homeWhat's special
Updated bathroomsOpen floor planNatural light
Zillow last checked:
Listing updated:
Listed by:
Roxanne Shabani CELL:205-307-8553,
eXp Realty, LLC Central
Bought with:
Mitchell McFarling
EXIT Legacy Realty
Source: GALMLS,MLS#: 21382445
Facts & features
Interior
Bedrooms & bathrooms
- Bedrooms: 3
- Bathrooms: 2
- Full bathrooms: 2
Rooms
- Room types: Bedroom, Den/Family (ROOM), Dining Room, Bathroom, Kitchen, Master Bathroom, Master Bedroom
Primary bedroom
- Level: First
Bedroom 1
- Level: First
Bedroom 2
- Level: First
Primary bathroom
- Level: First
Bathroom 1
- Level: First
Dining room
- Level: First
Family room
- Level: Basement
Kitchen
- Features: Kitchen Island, Pantry
- Level: First
Living room
- Level: First
Basement
- Area: 576
Heating
- Central, Natural Gas
Cooling
- Central Air
Appliances
- Included: Dishwasher, Microwave, Refrigerator, Stove-Electric, Gas Water Heater
- Laundry: Electric Dryer Hookup, Washer Hookup, In Basement, Basement Area, Laundry (ROOM), Yes
Features
- Recessed Lighting, High Ceilings, Linen Closet, Separate Shower, Shared Bath, Tub/Shower Combo
- Flooring: Hardwood, Laminate, Tile
- Basement: Partial,Partially Finished,Daylight,Bath/Stubbed
- Attic: Other,Yes
- Has fireplace: No
Interior area
- Total interior livable area: 1,684 sqft
- Finished area above ground: 1,108
- Finished area below ground: 576
Property
Parking
- Parking features: Driveway, On Street
- Has uncovered spaces: Yes
Features
- Levels: One and One Half
- Stories: 1.5
- Patio & porch: Open (DECK), Deck
- Pool features: None
- Fencing: Fenced
- Has view: Yes
- View description: None
- Waterfront features: No
Lot
- Size: 0.27 Acres
Details
- Parcel number: 1200202001050.000
- Special conditions: N/A
Construction
Type & style
- Home type: SingleFamily
- Property subtype: Single Family Residence
Materials
- 3 Sides Brick, Other
- Foundation: Basement
Condition
- Year built: 1970
Utilities & green energy
- Water: Private
- Utilities for property: Sewer Connected, Underground Utilities
Community & HOA
Community
- Subdivision: Serene Valley
Location
- Region: Birmingham
Financial & listing details
- Price per square foot: $116/sqft
- Tax assessed value: $162,600
- Annual tax amount: $1,792
- Price range: $195K - $195K
- Date on market: 4/11/2024
Price history
| Date | Event | Price |
|---|---|---|
| 5/24/2024 | Sold | $195,000$116/sqft |
Source:  GALMLS #21382445 Report a problem GALMLS #21382445 Report a problem | ||
| 5/14/2024 | Contingent | $195,000$116/sqft |
Source: GALMLS #21382445 Report a problem | ||
| 4/25/2024 | Listed for sale | $195,000$116/sqft |
Source: GALMLS #21382445 Report a problem | ||
| 4/23/2024 | Contingent | $195,000$116/sqft |
Source: GALMLS #21382445 Report a problem | ||
| 4/16/2024 | Listed for sale | $195,000-1%$116/sqft |
Source: GALMLS #21382445 Report a problem | ||
| 8/16/2023 | Listing removed | -- |
Source: GALMLS #1355846 Report a problem | ||
| 7/25/2023 | Price change | $197,000-1.5%$117/sqft |
Source: GALMLS #1355846 Report a problem | ||
| 6/22/2023 | Price change | $200,000-4.3%$119/sqft |
Source: GALMLS #1355846 Report a problem | ||
| 6/4/2023 | Listed for sale | $209,000-5%$124/sqft |
Source: GALMLS #1355846 Report a problem | ||
| 1/2/2023 | Listing removed | -- |
Source: GALMLS #1337275 Report a problem | ||
| 10/25/2022 | Listed for sale | $220,000+91.3%$131/sqft |
Source: GALMLS #1337275 Report a problem | ||
| 8/23/2022 | Sold | $115,000-17.9%$68/sqft |
Source: GALMLS #1330278 Report a problem | ||
| 8/12/2022 | Pending sale | $140,000$83/sqft |
Source: GALMLS #1330278 Report a problem | ||
| 8/6/2022 | Listed for sale | $140,000$83/sqft |
Source: GALMLS #1330278 Report a problem | ||
| 7/26/2022 | Listing removed | -- |
Source: GALMLS #1319202 Report a problem | ||
| 7/21/2022 | Price change | $140,000-3.4%$83/sqft |
Source: GALMLS #1319202 Report a problem | ||
| 6/6/2022 | Listed for sale | $145,000$86/sqft |
Source: GALMLS #1319202 Report a problem | ||
| 5/10/2022 | Pending sale | $145,000$86/sqft |
Source: GALMLS #1319202 Report a problem | ||
| 5/4/2022 | Listed for sale | $145,000+139.7%$86/sqft |
Source: GALMLS #1319202 Report a problem | ||
| 10/15/1998 | Sold | $60,500$36/sqft |
Source: Public Record Report a problem | ||
Public tax history
| Year | Property taxes | Tax assessment |
|---|---|---|
| 2025 | $1,792 +7.1% | $32,520 +7.1% |
| 2024 | $1,673 +5% | $30,360 +5% |
| 2023 | $1,593 +146% | $28,920 +127.4% |
| 2022 | $648 +11.4% | $12,720 +10.4% |
| 2021 | $582 +10% | $11,520 +9.1% |
| 2020 | $529 | $10,560 |
| 2019 | $529 +19.4% | $10,560 +17.3% |
| 2018 | $443 | $9,000 |
| 2017 | $443 +11.3% | $9,000 |
| 2016 | $398 | $9,000 |
| 2015 | $398 -36.6% | $9,000 +10.3% |
| 2014 | $627 +41.4% | $8,160 |
| 2013 | $444 | $8,160 -7.9% |
| 2012 | $444 -1.4% | $8,856 -1.5% |
| 2011 | $450 | $8,990 |
| 2010 | $450 | $8,990 |
| 2009 | $450 -4.9% | $8,990 -4.9% |
| 2008 | $473 +4.2% | $9,450 +4.2% |
| 2007 | $454 +3% | $9,070 +3% |
| 2006 | $441 +2.3% | $8,810 +2.3% |
| 2005 | $431 +4.7% | $8,610 -47.6% |
| 2004 | $412 +3.9% | $16,440 +3.9% |
| 2003 | $396 +15.8% | $15,820 +131.6% |
| 2002 | $342 | $6,830 |
| 2001 | $342 | $6,830 |
| 2000 | $342 | $6,830 |
Find assessor info on the county website
Neighborhood: 35215
Nearby homes
- $142,8003 bd2 ba1.3k sqft1708 Serene Dr, Birmingham, AL 35215Off Market

- $166,4004 bd2 ba1.5k sqft1700 Serene Dr, Birmingham, AL 35215Off Market
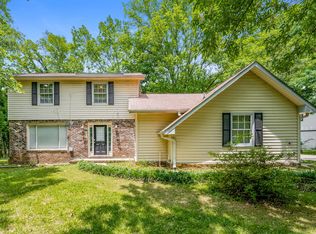
- $170,0003 bd2 ba1.2k sqft1712 Serene Dr, Birmingham, AL 35215Sold

- $144,2003 bd2 ba1.9k sqft1701 Serene Dr, Birmingham, AL 35215Off Market
- $158,4003 bd2 ba1.4k sqft1707 Serene Dr, Birmingham, AL 35215Off Market
- $202,4003 bd2 ba2.2k sqft536 Karey Dr, Birmingham, AL 35215Off Market
- $24,7000.273 Acres1716 Serene Dr, Birmingham, AL 35215Off Market
- $132,2003 bd2 ba1.6k sqft604 Polly Reed Rd, Birmingham, AL 35215Off Market
Nearby schools
GreatSchools rating
- 4/10Chalkville Elementary SchoolGrades: PK-5Distance: 1.1 mi
- 2/10Clay-Chalkville Middle SchoolGrades: 6-8Distance: 6.4 mi
- 3/10Clay-Chalkville High SchoolGrades: 9-12Distance: 6.1 mi
Schools provided by the listing agent
- Elementary: Chalkville
- Middle: Erwin
- High: Clay - Chalkville
Source: GALMLS. This data may not be complete. We recommend contacting the local school district to confirm school assignments for this home.
Get a cash offer in 3 minutes
Find out how much your home could sell for in as little as 3 minutes with a no-obligation cash offer.
Estimated market value
$192,200
Get a cash offer in 3 minutes
Find out how much your home could sell for in as little as 3 minutes with a no-obligation cash offer.
Estimated market value
$192,200
- Alabama
- Jefferson County
- Birmingham
- 35215
- 1704 Serene Dr
Nearby cities
Nearby neighborhoods
Nearby zip codes
Other Birmingham Topics
