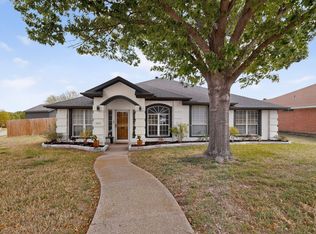
From the moment you arrive, you’ll notice how well this home has been cared for. Offering a desirable and uncommon floorplan for the area, this property features 3 bedrooms, 2 bathrooms, 2 living areas, and 2 dining and a 2 car garage, perfect for both everyday living and entertaining. Step inside through the new front door into a spacious main living area filled with natural light, along with a formal dining space and views of the backyard patio. A dual gas-start fireplace with gas logs connects both living areas, creating a warm and inviting atmosphere throughout. The cozy rear den opens seamlessly to the breakfast area and kitchen, making it an ideal gathering space. The kitchen is well-equipped with a built-in oven and microwave, gas cooktop, center island for extra prep space, and recently updated countertops, sink, and faucet. Enjoy outdoor living with a covered patio overlooking a large backyard enclosed by a wood and vinyl fence, plenty of space to relax, play, or entertain. The split-bedroom layout provides privacy, with a spacious primary suite featuring vaulted ceilings, abundant natural light, and an ensuite bath complete with a garden tub, separate shower, large vanity, separate water closet, and a generous walk-in closet. Major updates offer peace of mind ROOF REPLACED END OF 2025, HVAC APPROX 2 YEARS OLD, HOT WATER HEATER APPROX 6 MONTHS OLD. Conveniently located near grocery stores, retail shopping, restaurants, and all three Mesquite ISD schools, with quick access to major highways. Nearby community amenities include a City of Mesquite park featuring a splash pad, volleyball area, basketball court, pavilion, and walking track, perfect for enjoying the outdoors and staying active.
For sale
Price cut: $10K (6/1)
$340,000
1704 Shadow Crk, Mesquite, TX 75181
3beds
2,080sqft
Single Family Residence
Built in 1992
7,579 Square Feet Lot
$-- Zestimate®
$163/sqft
$-- HOA
What's special
Formal dining spaceGenerous walk-in closetGas cooktop
- 113 days |
- 70 |
- 7 |
Zillow last checked:
Listing updated:
Listed by:
Belinda Epps 0363894 972-289-7788,
Epps Realty, LLC 972-289-7788
Source: NTREIS,MLS#: 21220960
Facts & features
Interior
Bedrooms & bathrooms
- Bedrooms: 3
- Bathrooms: 2
- Full bathrooms: 2
Primary bedroom
- Features: Ceiling Fan(s), Dual Sinks, En Suite Bathroom, Garden Tub/Roman Tub, Separate Shower, Walk-In Closet(s)
- Level: First
- Dimensions: 15 x 18
Bedroom
- Features: Ceiling Fan(s)
- Level: First
- Dimensions: 10 x 11
Bedroom
- Features: Ceiling Fan(s)
- Level: First
- Dimensions: 10 x 12
Den
- Features: Fireplace
- Level: First
- Dimensions: 22 x 15
Dining room
- Level: First
- Dimensions: 12 x 14
Kitchen
- Features: Eat-in Kitchen, Kitchen Island, Pantry, Solid Surface Counters
- Level: First
- Dimensions: 14 x 17
Living room
- Features: Fireplace
- Level: First
- Dimensions: 18 x 21
Utility room
- Features: Utility Room
- Level: First
- Dimensions: 6 x 6
Heating
- Central, Fireplace(s), Natural Gas
Cooling
- Central Air, Ceiling Fan(s), Electric
Appliances
- Included: Dishwasher, Electric Oven, Gas Cooktop, Disposal, Gas Water Heater, Microwave
- Laundry: Washer Hookup, Electric Dryer Hookup, Gas Dryer Hookup, Laundry in Utility Room
Features
- Kitchen Island, Pantry, Cable TV, Vaulted Ceiling(s), Walk-In Closet(s)
- Flooring: Carpet, Ceramic Tile, Laminate
- Windows: Bay Window(s), Window Coverings
- Has basement: No
- Number of fireplaces: 2
- Fireplace features: Den, Double Sided, Gas Log, Gas Starter, Living Room, Masonry, See Through
Interior area
- Total interior livable area: 2,080 sqft
Video & virtual tour
Property
Parking
- Total spaces: 2
- Parking features: Concrete, Driveway, Garage, Garage Door Opener, Garage Faces Rear
- Attached garage spaces: 2
Features
- Levels: One
- Stories: 1
- Patio & porch: Covered
- Exterior features: Rain Gutters
- Pool features: None
- Fencing: Back Yard,Vinyl,Wood
Lot
- Size: 7,579 Square Feet
- Features: Interior Lot, Landscaped, Subdivision, Few Trees
Details
- Parcel number: 380538200D0230000
Construction
Type & style
- Home type: SingleFamily
- Architectural style: Traditional,Detached
- Property subtype: Single Family Residence
Materials
- Brick
- Foundation: Slab
- Roof: Composition
Condition
- Year built: 1992
Utilities & green energy
- Sewer: Public Sewer
- Water: Public
- Utilities for property: Natural Gas Available, Sewer Available, Separate Meters, Water Available, Cable Available
Community & HOA
Community
- Features: Curbs, Sidewalks
- Security: Security System
- Subdivision: Creek Crossing Estates
HOA
- Has HOA: No
Location
- Region: Mesquite
Financial & listing details
- Price per square foot: $163/sqft
- Tax assessed value: $324,930
- Annual tax amount: $7,622
- Date on market: 3/31/2026
- Cumulative days on market: 114 days
- Listing terms: Cash,Conventional,FHA,VA Loan
Estimated market value
Not available
Estimated sales range
Not available
Not available
Price history
| Date | Event | Price |
|---|---|---|
| 6/1/2026 | Price change | $340,000-2.9%$163/sqft |
Source: NTREIS #21220960 Report a problem | ||
| 3/31/2026 | Listed for sale | $350,000$168/sqft |
Source: NTREIS #21220960 Report a problem | ||
Public tax history
| Year | Property taxes | Tax assessment |
|---|---|---|
| 2025 | $1,050 +6.9% | $324,930 |
| 2024 | $982 +104.2% | $324,930 +11.6% |
| 2023 | $481 -12.4% | $291,230 |
| 2022 | $549 +6.3% | $291,230 +22.5% |
| 2021 | $516 +11.3% | $237,680 +11.3% |
| 2020 | $464 +13.9% | $213,640 |
| 2019 | $407 +11% | $213,640 +13.5% |
| 2018 | $367 -81.5% | $188,190 +22.8% |
| 2017 | $1,986 -1.1% | $153,280 |
| 2016 | $2,008 +4.3% | $153,280 +5.5% |
| 2015 | $1,926 | $145,240 +12.2% |
| 2014 | $1,926 | $129,420 |
| 2013 | -- | -- |
| 2012 | -- | -- |
| 2011 | -- | -- |
| 2010 | -- | -- |
| 2009 | -- | -- |
| 2008 | -- | -- |
| 2007 | -- | -- |
| 2005 | -- | -- |
| 2004 | -- | -- |
| 2003 | -- | -- |
| 2002 | -- | -- |
| 2001 | -- | -- |
Find assessor info on the county website
Monthly payment
Est. payment
Payment breakdown
Explore the cost of this home by adjusting the details. Changes won't be saved.Climate risks
Neighborhood: Creek Crossing
Nearby schools
GreatSchools rating
- 4/10Pirrung Elementary SchoolGrades: PK-5Distance: 0.3 mi
- 5/10Terry Middle SchoolGrades: 6-8Distance: 1 mi
- 3/10Horn High SchoolGrades: 9-12Distance: 1.1 mi
Schools provided by the listing agent
- Elementary: Pirrung
- Middle: Terry
- High: Horn
- District: Mesquite ISD
Source: NTREIS. This data may not be complete. We recommend contacting the local school district to confirm school assignments for this home.
- $302,9003 bd2 ba2.1k sqft1700 Shadow Crk, Mesquite, TX 75181Off Market
- $333,7004 bd2 ba2.4k sqft1708 Shadow Crk, Mesquite, TX 75181Off Market

- $303,7004 bd2 ba1.9k sqft1608 Shadow Crk, Mesquite, TX 75181Off Market
- $351,9004 bd3 ba2.3k sqft1712 Shadow Crk, Mesquite, TX 75181Off Market
- $297,5004 bd2 ba2k sqft1705 Lacy Ln, Mesquite, TX 75181Off Market
- $320,3004 bd2 ba2.3k sqft1701 Lacy Ln, Mesquite, TX 75181Off Market
- $393,7004 bd4 ba3.4k sqft1709 Lacy Ln, Mesquite, TX 75181Off Market
- $264,9003 bd2 ba1.6k sqft1705 Shadow Crk, Mesquite, TX 75181Off Market
A local agent can set up tours, give advice and negotiate with sellers.
A local lender can help you make sure your offer is ready when you are.
Similar homes
- $370,0004 bd2 ba2.4k sqft2701 Beau Dr, Mesquite, TX 75181For Sale
 MLS ID #21321313, Mona London. NTREIS
 - $385,0004 bd2 ba2.4k sqft3015 Antelope Dr, Mesquite, TX 75181For Sale
 MLS ID #21242055, Rita Greer. NTREIS
 - $315,0004 bd2 ba2k sqft2501 Saddlehorn Dr, Mesquite, TX 75181For Sale
 MLS ID #21304775, Jose De La Fuente. NTREIS
 - $290,9903 bd2 ba1.9k sqft1623 Ariel Dr, Mesquite, TX 75181For Sale
 MLS ID #21289151, Roxy Valdez Solis. NTREIS
 - $375,0004 bd3 ba2.6k sqft2509 Johnson Dr, Mesquite, TX 75181For SaleMLS ID #21241490, Damonica Simpson. NTREIS
- $334,9003 bd2 ba1.9k sqft901 Rutherford Dr, Mesquite, TX 75149For SaleMLS ID #21247936, Shelbi Ronnau. NTREIS
- $295,5003 bd3 ba1.5k sqft2329 Baretta Dr, Mesquite, TX 75181For SaleMLS ID #21212217, Trina Mauk. NTREIS
- $359,9005 bd3 ba3k sqft1818 Cedar Ridge Dr, Mesquite, TX 75181For SaleMLS ID #21198303, Rosie Cuevas. NTREIS
- $394,9004 bd3 ba3k sqft2177 Lone Pecan Dr, Mesquite, TX 75181For SaleMLS ID #21298116, Cole Sawyer. NTREIS
- $255,5003 bd2 ba1.4k sqft2020 Creek Royal Dr, Mesquite, TX 75181For SaleMLS ID #21309836, Roslyn Broach. NTREIS
- $270,0004 bd2 ba1.8k sqft3608 Dove Ln, Mesquite, TX 75181For SaleMLS ID #21301380, Sandi Tijerina. NTREIS
- $269,9993 bd2 ba1.5k sqft2017 Spring Mills Rd, Mesquite, TX 75181For SaleMLS ID #42144803, Cedric Jefferson, Monument Realty. HAR
- $275,0003 bd2 ba1.8k sqft14089 Pioneer Bluffs Rd, Balch Springs, TX 75181For SaleMLS ID #21251933, Casandra Trammell-Watkins. NTREIS
- $350,0003 bd2 ba1.9k sqft5422 Peninsula Way, Garland, TX 75043For SaleMLS ID #21285991, Monica Gibbs. NTREIS
- $309,9003 bd2 ba2.3k sqft511 Chestnut Trl, Forney, TX 75126For SaleMLS ID #21269904, Bill Moomaw. NTREIS
- $285,0004 bd2 ba1.7k sqft1517 Wesley Dr, Mesquite, TX 75149For SaleMLS ID #21295350, Fikru Tadesse. NTREIS
- $379,9004 bd2 ba2.1k sqft8702 Nairn St, Rowlett, TX 75089For SaleMLS ID #21336804, Heather Barker. NTREIS
- $309,5004 bd2 ba1.9k sqft2114 Pecan Ridge Dr, Forney, TX 75126For SaleMLS ID #21322453, Tracie Clay. NTREIS
- $370,0004 bd3 ba2.3k sqft4315 Seedling Ln, Mesquite, TX 75150For SaleMLS ID #21284486, Noelle Coats. NTREIS
- $314,0004 bd2 ba2.4k sqft1213 Hampton Dr, Forney, TX 75126For SaleMLS ID #21296547, Baldemar De Leon. NTREIS
