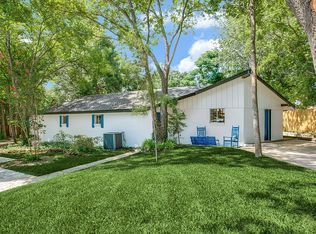
$75k PRICE IMPROVEMENT on this lakeside luxury home in Grapevine! This stunning ranch style home is nestled on an expansive .59 of an acre lot near the shores of Grapevine Lake. This exquisite one-story ranch home has been completely reimagined from the ground up—offering the perfect blend of modern luxury and timeless charm. Featuring 5 bedrooms, 4 full baths, and an open-concept design, this home is a dream for those who love to entertain. Every inch of this residence has been meticulously renovated, including new electrical, plumbing, HVAC, insulation, and roofing, making it feel like brand-new construction. Sun-drenched interiors showcase high-end finishes, elegant flooring, and skylights that flood the space with natural light. The gourmet kitchen seamlessly connects to spacious living and dining areas, creating an inviting ambiance for gatherings of all sizes. Step outside to your private backyard oasis, where a large covered patio overlooks a Claffey custom pool, complete with a sunbathing deck—perfect for soaking up the Texas sunshine. The oversized yard features a fire pit, offering a cozy retreat for cool evenings under the stars.This one-of-a-kind Grapevine retreat is move-in ready and just steps from the lake and scenic trails, and minutes from all the charm of historic Main Street Grapevine and The Gaylord Hotel. Don’t miss the opportunity to own this extraordinary home. Showings will be permitted from July 8th thru July 14th. Open House Saturday July 11th 1-3pm.
For sale
Price cut: $75K (7/5)
$1,275,000
1704 Silverside Dr, Grapevine, TX 76051
5beds
3,324sqft
Single Family Residence
Built in 1960
0.59 Acres Lot
$-- Zestimate®
$384/sqft
$-- HOA
What's special
Sun-drenched interiorsPrivate backyard oasisLarge covered patioHigh-end finishesSunbathing deckElegant flooringGourmet kitchen
- 97 days |
- 2,398 |
- 156 |
Likely to sell faster than
Zillow last checked:
Listing updated:
Listed by:
Erin Arnold 0704513 817-798-1001,
Real Broker, LLC 855-450-0442
Source: NTREIS,MLS#: 21222932
Loading...
Facts & features
Interior
Bedrooms & bathrooms
- Bedrooms: 5
- Bathrooms: 4
- Full bathrooms: 4
Primary bedroom
- Features: Dual Sinks, En Suite Bathroom, Garden Tub/Roman Tub, Separate Shower, Walk-In Closet(s)
- Level: First
- Dimensions: 17 x 14
Living room
- Features: Fireplace
- Level: First
- Dimensions: 23 x 20
Heating
- Central
Cooling
- Central Air, Electric
Appliances
- Included: Dishwasher, Gas Cooktop, Disposal, Ice Maker, Microwave
Features
- Built-in Features, Chandelier, Cathedral Ceiling(s), Decorative/Designer Lighting Fixtures, Double Vanity, Eat-in Kitchen, Granite Counters, High Speed Internet, Open Floorplan, Cable TV, Vaulted Ceiling(s), Walk-In Closet(s)
- Flooring: Ceramic Tile
- Has basement: No
- Number of fireplaces: 1
- Fireplace features: Electric, Family Room
Interior area
- Total interior livable area: 3,324 sqft
Video & virtual tour
Property
Parking
- Parking features: Circular Driveway, Gravel, On Site
Features
- Levels: One
- Stories: 1
- Pool features: Pool
- Body of water: Grapevine
Lot
- Size: 0.59 Acres
Details
- Parcel number: 41198050
Construction
Type & style
- Home type: SingleFamily
- Architectural style: Ranch,Detached
- Property subtype: Single Family Residence
Materials
- Brick
- Foundation: Slab
- Roof: Composition
Condition
- Year built: 1960
Utilities & green energy
- Sewer: Public Sewer
- Water: Public
- Utilities for property: Electricity Connected, Natural Gas Available, Sewer Available, Separate Meters, Water Available, Cable Available
Community & HOA
Community
- Subdivision: Shorecrest Acres
HOA
- Has HOA: No
Location
- Region: Grapevine
Financial & listing details
- Price per square foot: $384/sqft
- Tax assessed value: $668,515
- Annual tax amount: $3,098
- Date on market: 4/1/2026
- Cumulative days on market: 98 days
- Listing terms: Cash,Conventional,VA Loan
- Exclusions: Furniture, decor, curtains and wall mounted TV's.
Estimated market value
Not available
Estimated sales range
Not available
Not available
Price history
| Date | Event | Price |
|---|---|---|
| 7/5/2026 | Price change | $1,275,000-5.6%$384/sqft |
Source: NTREIS #21222932 Report a problem | ||
| 4/1/2026 | Listed for sale | $1,350,000-6.9%$406/sqft |
Source: NTREIS #21222932 Report a problem | ||
| 4/23/2025 | Listing removed | $1,450,000$436/sqft |
Source: NTREIS #20889532 Report a problem | ||
| 4/12/2025 | Listed for sale | $1,450,000+314.9%$436/sqft |
Source: NTREIS #20889532 Report a problem | ||
| 8/19/2016 | Sold | -- |
Source: Agent Provided Report a problem | ||
| 7/21/2016 | Pending sale | $349,500$105/sqft |
Source: Listing Spark #13402400 Report a problem | ||
| 7/13/2016 | Price change | $349,500-7.9%$105/sqft |
Source: Listing Spark #13402400 Report a problem | ||
| 6/30/2016 | Price change | $379,500-3.2%$114/sqft |
Source: Listing Spark #13402400 Report a problem | ||
| 6/12/2016 | Listed for sale | $392,000$118/sqft |
Source: Owner Report a problem | ||
| 7/21/2014 | Listing removed | $2,500$1/sqft |
Source: Owner Report a problem | ||
| 7/1/2014 | Listed for rent | $2,500$1/sqft |
Source: Owner Report a problem | ||
| 7/8/2013 | Listing removed | $2,500$1/sqft |
Source: Owner Report a problem | ||
| 7/1/2013 | Listed for rent | $2,500$1/sqft |
Source: Owner Report a problem | ||
Public tax history
| Year | Property taxes | Tax assessment |
|---|---|---|
| 2025 | $3,098 -3.9% | $668,515 |
| 2024 | $3,224 +10.5% | $668,515 +14.9% |
| 2023 | $2,917 -11.1% | $582,000 +2.6% |
| 2022 | $3,282 +42.4% | $567,214 +43.6% |
| 2021 | $2,305 -0.8% | $395,000 |
| 2020 | $2,325 +5.3% | $395,000 +5.3% |
| 2019 | $2,207 +50.2% | $375,000 +51.7% |
| 2018 | $1,469 -79.9% | $247,163 -22.4% |
| 2017 | $7,310 +46.9% | $318,575 +48.1% |
| 2016 | $4,975 +14.3% | $215,138 +13.4% |
| 2015 | $4,352 | $189,700 |
| 2014 | $4,352 | $189,700 +5.2% |
| 2013 | -- | $180,300 -0.4% |
| 2012 | -- | $181,000 +8.6% |
| 2011 | -- | $166,700 -0.6% |
| 2010 | -- | $167,700 -6.8% |
| 2009 | -- | $179,900 -6.7% |
| 2008 | -- | $192,900 +0.9% |
| 2007 | -- | $191,100 +18.9% |
| 2006 | -- | $160,700 +4.5% |
| 2005 | -- | $153,800 |
| 2004 | -- | $153,800 |
| 2003 | -- | $153,800 +161.6% |
| 2002 | -- | $58,800 +10.1% |
| 2001 | -- | $53,400 |
| 2000 | -- | $53,400 |
Find assessor info on the county website
Monthly payment
Est. payment$--/mo
Payment breakdown
Explore the cost of this home by adjusting the details. Changes won't be saved.All calculations are estimates and provided by Zillow, Inc. for informational purposes only. Actual amounts may vary.
HOA fees may include property taxes on listings classified as Co-Ops. Contact the listing agent and/or owner for fee details.
Mortgage interest rates are dependent on a number of factors, including credit score, down payment, and repayment length. Interest rate data provided by Zillow Group Marketplace, Inc. as of 1/1/1970 from various mortgage lenders with which we have lead or other similar arrangements; the Estimated Payment is an average of those rates.
See how much you could borrow to make a competitive offer.
Climate risks
Neighborhood: Shorecrest Acres
Nearby schools
GreatSchools rating
- 7/10Silver Lake Elementary SchoolGrades: PK-5Distance: 0.4 mi
- 7/10Grapevine Middle SchoolGrades: 6-8Distance: 1.3 mi
- 7/10Colleyville Heritage High SchoolGrades: 9-12Distance: 5.1 mi
Schools provided by the listing agent
- Elementary: Silver Lake
- Middle: Grapevine
- High: Grapevine
- District: Grapevine-Colleyville ISD
Source: NTREIS. This data may not be complete. We recommend contacting the local school district to confirm school assignments for this home.
A local agent can set up tours, give advice and negotiate with sellers.
A local lender can help you make sure your offer is ready when you are.
- Texas
- Tarrant County
- Grapevine
- 76051
- Shorecrest Acres
- 1704 Silverside Dr