Skip main navigation
For sale
  • Price cut: $5K (6/16)
    $369,000

    1704 Southgate St, Durham, NC 27703

    3beds
    1,464sqft
    : 
    Loading
    Get pre-qualified
    Single Family Residence, Residential
    Built in 1935
    6,534 Square Feet Lot
    $358,600 Zestimate®
    $252/sqft
    $-- HOA

    What's special

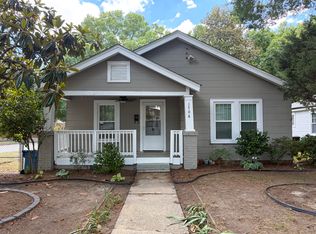
    Modern lightingDesigner fixturesRecessed lightingCharming front porchBonus flex spaceFully fenced backyardStainless-steel appliances
    Seller Offering $10,000 Toward Closing Costs + 1-Year Home Warranty with Acceptable Offer! Charming fully renovated 3BR/2BA bungalow in the heart of East Durham, just minutes from Downtown Durham, RTP, Duke University, Duke Hospital, and major highways including NC-147 and I-885. This move-in ready home blends modern updates with timeless character, featuring brand-new laminate flooring, recessed lighting, and a beautifully designed kitchen with quartz countertops, soft-close cabinetry, and stainless-steel appliances, including refrigerator, stove, dishwasher, and microwave. Both bathrooms have been thoughtfully renovated with elegant tile finishes, designer fixtures, and modern lighting, creating a fresh, stylish, and welcoming atmosphere throughout. Bonus Flex Space! Finished basement (approximately 240 sq ft) with private exterior access, perfect for a home office, gym, studio, media room, guest space, or hobby area. Enjoy a fully fenced backyard, charming front porch, and mature landscaping highlighted by blooming gardenias and hydrangeas. Located in one of Durham's fastest-growing neighborhoods, surrounded by new construction and beautifully renovated homes, this property offers exceptional value, lifestyle convenience, and strong long-term appreciation potential. Perfect for first-time buyers, downsizers, professionals working at Duke or RTP, investors or anyone looking for a move-in ready home with flexible living space and significant buyer incentives. All offers must be accompanied by a pre-approval letter or proof of funds.
    92 days
    |
    398
    |
    15
    |

    Zillow last checked:

    Listing updated:

    Listed by:

    Bertha Fuxa 919-664-0420,

    Keystar Realty & Management LL

    Source: Doorify MLS,MLS#: 10160234MLS Logo

    Loading...

      Facts & features

      Interior

      Bedrooms & bathrooms
      • Bedrooms: 3
      • Bathrooms: 2
      • Full bathrooms: 2
      Heating
      • Central, Natural Gas
      Cooling
      • Central Air, Electric
      Appliances
      • Included: Dishwasher, Electric Range, Free-Standing Electric Range, Free-Standing Range, Free-Standing Refrigerator, Ice Maker, Microwave, Range, Refrigerator, Stainless Steel Appliance(s)
      Features
      • Ceiling Fan(s), Crown Molding, Recessed Lighting, Stone Counters
      • Flooring: Carpet, Laminate, Wood
      • Basement: Crawl Space, Exterior Entry, Finished, Heated, Walk-Out Access, Walk-Up Access
      • Common walls with other units/homes: No Common Walls
      Interior area
      • Total structure area: 1,464
      • Total interior livable area: 1,464 sqft
      • Finished area above ground: 1,224
      • Finished area below ground: 240

      Property

      Parking
      • Total spaces: 2
      • Parking features: Parking Pad
      • Uncovered spaces: 2
      Features
      • Levels: One
      • Stories: 1
      • Patio & porch: Covered, Front Porch, Porch
      • Exterior features: Rain Gutters
      • Has view: Yes
      Lot
      • Size: 6,534 Square Feet
      Details
      • Parcel number: 111503
      • Zoning: RU-5(2)
      • Special conditions: Standard

      Construction

      Type & style
      • Home type: SingleFamily
      • Architectural style: Bungalow, Ranch
      • Property subtype: Single Family Residence, Residential
      Materials
      • Vinyl Siding
      • Foundation: Combination, Concrete Perimeter
      • Roof: Shingle
      Condition
      • New construction: No
      • Year built: 1935

      Utilities & green energy

      • Sewer: Public Sewer
      • Water: Public

      Community & HOA

      Community
      • Subdivision: Hyde Park
      HOA
      • Has HOA: No
      Location
      • Region: Durham

      Financial & listing details

      • Price per square foot: $252/sqft
      • Tax assessed value: $224,341
      • Annual tax amount: $2,224
      • Date on market: 4/16/2026

        Estimated market value

        $358,600

        $341,000 - $377,000

        $2,108/mo

        Price history

        DateEventPrice
        6/16/2026Price change$369,000-1.3%$252/sqft
        Source: Doorify MLS #10160234 Report a problem
        5/23/2026Price change$374,000-1.3%$255/sqft
        Source: Doorify MLS #10160234 Report a problem
        4/16/2026Listed for sale$379,000-1.3%$259/sqft
        Source: Doorify MLS #10160234 Report a problem
        2/18/2026Listing removed$384,000$262/sqft
        Source: Doorify MLS #10131840 Report a problem
        12/1/2025Price change$384,000-1.3%$262/sqft
        Source: Doorify MLS #10131840 Report a problem
        11/7/2025Listed for sale$389,000+55%$266/sqft
        Source: Doorify MLS #10131840 Report a problem
        7/1/2025Sold$251,000+0.4%$171/sqft
        Source: Doorify MLS #10098751 Report a problem
        6/1/2025Pending sale$250,000$171/sqft
        Source: Doorify MLS #10098751 Report a problem
        5/26/2025Listed for sale$250,000$171/sqft
        Source: Doorify MLS #10098751 Report a problem

        Public tax history

        YearProperty taxesTax assessment
        2025$2,224 +83.6%$224,341 +158.3%
        2024$1,211 +6.5%$86,841
        2023$1,138 +2.3%$86,841
        2022$1,111 +0.5%$86,841
        2021$1,106 +2.4%$86,841
        2020$1,080 $86,841
        2019$1,080 +25%$86,841 +25.6%
        2018$864 $69,146
        2017-- $69,146
        2016$900 $69,146 +4.6%
        2015$900 $66,113
        2014-- $66,113
        2013-- $66,113
        2012-- $66,113
        2011$862 +0.4%$66,113
        2010$858 +4%$66,113
        2009$825 $66,113
        2008$825 -10.5%$66,113 +1.3%
        2007$922 +1.4%$65,278
        2006$909 $65,278
        2005$909 +1.4%$65,278
        2004$896 $65,278
        2003-- $65,278
        2002$824 +67.1%$65,278 +114.3%
        2000$493 $30,460
        Find assessor info on the county website

        Monthly payment

        Est. payment

        Payment breakdown

        Explore the cost of this home by adjusting the details. Changes won't be saved.
        All calculations are estimates and provided by Zillow, Inc. for informational purposes only. Actual amounts may vary.
        HOA fees may include property taxes on listings classified as Co-Ops. Contact the listing agent and/or owner for fee details.
        Mortgage interest rates are dependent on a number of factors, including credit score, down payment, and repayment length. Interest rate data provided by Zillow Group Marketplace, Inc. as of 1/1/1970 from various mortgage lenders with which we have lead or other similar arrangements; the Estimated Payment is an average of those rates.
        See how much you could borrow to make a competitive offer.

        Climate risks

        Neighborhood: Old East Durham

        Getting around

        61 / 100
        Somewhat Walkable
        40 / 100
        Some Transit
        38 / 100
        Somewhat Bikeable

        Nearby schools

        GreatSchools rating
        Schools provided by the listing agent
        • Elementary: Durham - Eastway Elementary
        • Middle: Durham - Brogden Middle
        • High: Durham - Riverside High

        Source: Doorify MLS. This data may not be complete. We recommend contacting the local school district to confirm school assignments for this home.

        A local agent can set up tours, give advice and negotiate with sellers.

        Browse local experts

        Similar homes