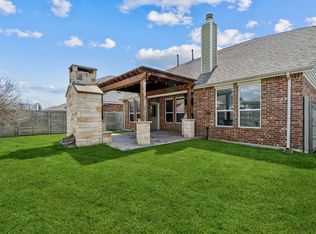
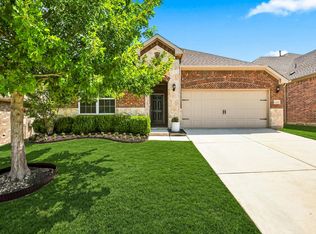
Imagine ringing in the holidays already settled into your home- you could be trick or treating in your new neighborhood and celebrating with neighbors in no time. We're open to creating financing options that help you buy now, so let's work together to get you into this home. She is ready for a new owner, and whether you want to place your own stamp of style down or let her be, she is ready for it! It all starts with the charming and welcoming front porch, which is just begging for those moments to slow down and rock your cares away. Inside, the spacious and functional eat-in-kitchen flows nicely with the living room centered around the fireplace, and opens up to a covered patio creating another great space to relax or entertain. Master bedroom and ensuite bathroom are on the main level, along with a flexible room space that could be a dining room, office, playroom, craft room, or charming sitting space; there are options to fit any need. Great storage, half bath, and laundry room complete the first floor, and upstairs you'll find 3 additional bedrooms, full bathroom, and large game room connected to walk-in attic space. Living in this sweet home offers the bonus of being a part of an incredible amenity-rich community within a highly ranked school district. Conveniences abound all around the community to make daily life that much easier, and you are minutes to I35, 30 mins to DFW International airport, 30 mins to Fort Worth, and less than an hour to Dallas. The Harvest Community boasts community pools, playgrounds, sports courts, trails, community garden, event space and a yearlong calendar chockfull of gatherings to bring neighbors together. This really is an incredible opportunity to roll into this fall season settled into your new home and new community, ready to take on a new year, and create a whole new adventure of memories.
For sale
$410,000
1704 Sparrow St, Argyle, TX 76226
4beds
2,443sqft
Single Family Residence
Built in 2016
5,662 Square Feet Lot
$402,100 Zestimate®
$168/sqft
$173/mo HOA
What's special
Great storageHalf bath
- 12 days
- 576
- 44
Likely to sell faster than
Zillow last checked:
Listing updated:
Listed by:
Morgan Tower 0682328 508-320-8277,
eXp Realty LLC 888-519-7431
Source: NTREIS,MLS#: 21364561
Facts & features
Interior
Bedrooms & bathrooms
- Bedrooms: 4
- Bathrooms: 3
- Full bathrooms: 2
- 1/2 bathrooms: 1
Primary bedroom
- Features: Double Vanity, En Suite Bathroom, Separate Shower, Walk-In Closet(s)
- Level: First
- Dimensions: 13 x 21
Bedroom
- Features: Ceiling Fan(s), Walk-In Closet(s)
- Level: Second
- Dimensions: 13 x 10
Bedroom
- Features: Ceiling Fan(s), Walk-In Closet(s)
- Level: Second
- Dimensions: 10 x 16
Bedroom
- Features: Ceiling Fan(s), Walk-In Closet(s)
- Level: Second
- Dimensions: 12 x 16
Dining room
- Level: First
- Dimensions: 10 x 12
Other
- Level: Second
- Dimensions: 8 x 10
Game room
- Level: Second
- Dimensions: 15 x 16
Half bath
- Level: First
- Dimensions: 5 x 4
Kitchen
- Features: Eat-in Kitchen, Granite Counters, Pantry
- Level: First
- Dimensions: 11 x 25
Living room
- Features: Ceiling Fan(s), Fireplace
- Level: First
- Dimensions: 16 x 15
Heating
- Central
Cooling
- Central Air, Ceiling Fan(s)
Appliances
- Included: Dishwasher, Disposal, Microwave
Features
- Decorative/Designer Lighting Fixtures, Double Vanity, Eat-in Kitchen, High Speed Internet, Pantry, Cable TV
- Flooring: Carpet, Ceramic Tile
- Windows: Window Coverings
- Has basement: No
- Number of fireplaces: 1
- Fireplace features: Gas, Living Room, Masonry
Interior area
- Total interior livable area: 2,443 sqft
Video & virtual tour
Property
Parking
- Total spaces: 2
- Parking features: Garage Faces Front, Garage, Garage Door Opener
- Attached garage spaces: 2
Features
- Levels: Two
- Stories: 2
- Patio & porch: Front Porch, Covered
- Exterior features: Rain Gutters
- Pool features: None, Community
- Fencing: Wood
Lot
- Size: 5,662 Square Feet
- Features: Interior Lot, Subdivision, Sprinkler System, Few Trees
- Residential vegetation: Cleared
Details
- Parcel number: R686644
Construction
Type & style
- Home type: SingleFamily
- Architectural style: Traditional,Detached
- Property subtype: Single Family Residence
Materials
- Foundation: Slab
- Roof: Composition
Condition
- Resale
- Year built: 2016
Utilities & green energy
- Utilities for property: Municipal Utilities, Sewer Available, Water Available, Cable Available
Community & HOA
Community
- Features: Clubhouse, Fitness Center, Fishing, Playground, Park, Pickleball, Pool, Tennis Court(s), Trails/Paths, Sidewalks
- Subdivision: Harvest Meadows Ph 2
HOA
- Has HOA: Yes
- Services included: All Facilities, Association Management, Maintenance Grounds
- HOA fee: $1,035 semi-annually
- HOA name: First Residential Service
- HOA phone: 214-871-9700
Location
- Region: Argyle
Financial & listing details
- Price per square foot: $168/sqft
- Tax assessed value: $435,381
- Annual tax amount: $8,534
- Date on market: 8/26/2026
- Cumulative days on market: 13 days
- Listing terms: Cash,Conventional,FHA,VA Loan
Estimated market value
$402,100
$382,000 - $422,000
$3,050/mo
Price history
| Date | Event | Price |
|---|---|---|
| 8/26/2026 | Listed for sale | $410,000$168/sqft |
Source: NTREIS #21364561 Report a problem | ||
Public tax history
| Year | Property taxes | Tax assessment |
|---|---|---|
| 2025 | $8,534 -8.8% | $435,381 -3.7% |
| 2024 | $9,354 -6.8% | $452,285 -5.8% |
| 2023 | $10,035 -46.3% | $479,907 +18.4% |
| 2022 | $18,693 +26.2% | $405,383 +23.4% |
| 2021 | $14,812 +70.5% | $328,574 +5.5% |
| 2020 | $8,689 -3.1% | $311,307 +0.8% |
| 2019 | $8,972 +46.4% | $308,805 +2.1% |
| 2018 | $6,128 | $302,518 +167.7% |
| 2017 | -- | $113,000 |
Find assessor info on the county website
Monthly payment
Est. payment
Payment breakdown
Explore the cost of this home by adjusting the details. Changes won't be saved.Climate risks
Neighborhood: 76226
Nearby schools
Schools provided by the listing agent
- Elementary: Lance Thompson
- Middle: Pike
- High: Northwest
- District: Northwest ISD
Source: NTREIS. This data may not be complete. We recommend contacting the local school district to confirm school assignments for this home.
Similar homes
- $440,0005 bd3 ba2.7k sqft1808 Kaiser Cv, Argyle, TX 76226For Sale
 MLS ID #21352491, Frankie Arthur. NTREIS
 - $445,0004 bd2 ba1.9k sqft1429 Westborough Ln, Northlake, TX 76226For Sale
 MLS ID #21353790, Monica Wofford. NTREIS
 - $424,0004 bd3 ba2.5k sqft3237 Tamarack Ln, Argyle, TX 76226For Sale
 MLS ID #21354967, Jessica Russell. NTREIS
 - $587,5004 bd4 ba3.2k sqft112 Lilypad Bnd, Argyle, TX 76226For Sale
 MLS ID #21298000, Deri Marusa. NTREIS
