Skip main navigation
Sold for $590,000
  • $590,000

    1704 SPLIT FORK DRIVE, OLDSMAR, FL 34677

    4beds
    2,166sqft
    Single Family Residence
    Built in 1997
    7,775 Square Feet Lot
    $589,900 Zestimate®
    $272/sqft
    $3,687 Estimated rent

    Home value

    $589,900

    $543,000 - $637,000

    $3,687/mo

    Zestimate® history
    Loading
    Loading...

    Owner options

    List your home for rent

    $3,687/mo

    Rent Zestimate®

    Find your next renter with Zillow Rental Manager. Plus, with online applications, you can quickly screen prospective tenants – for free.

    Learn more

    $3,687/mo

    Rent Zestimate®

    Refinance and save

    $4,098/mo

    Est. payment

    Refinancing to a lower rate could help reduce your monthly payments and save thousands over the life of the loan.

    See today's rates

    $4,098/mo

    Est. payment

    Explore your selling options

    Work with a Zillow partner agent

    Leverage their expertise and Zillow's premium Showcase listings to get your home seen by more buyers.

    Get started

    List with your own agent

    Get your home in front of millions of buyers by listing it on Zillow.

    Learn how to do it

    Sell it yourself

    Take full control of how buyers see your home on Zillow by listing For Sale by Owner (FSBO).

    List your home

    What's special

    Private poolBeautifully renovated en-suite bathPrivacy fencingAbundant natural lightQuartz countertopsDesigner tileScreened enclosure
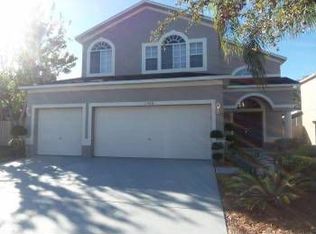
    Virtually Staged. If you've been searching for a home with room to spread out, a private pool, in an amazing neighborhood, this is it. Tucked in Eastlake Oaks, this beautifully maintained 4-bedroom, 2.5-bath home with a 2-car garage has over 2,000 square feet of updated living space and a backyard designed for enjoying Florida year round. Step inside to soaring ceilings, abundant natural light, and a floor plan that brings flexibility for everyday living. The main living areas flow seamlessly together, creating comfortable spaces for entertaining and daily life. The timeless kitchen features crisp white shaker cabinetry, quartz countertops, a farmhouse sink, stainless steel appliances, subway tile backsplash, floating wood shelving, recessed lighting, and a statement brick accent wall that adds warmth and character. Overlooking the living areas, it's the perfect gathering place whether you're hosting friends or enjoying a quiet evening at home. The spacious primary suite designed as a true retreat. The beautifully renovated en-suite bath is complete with dual vanities, quartz countertops, a freestanding soaking tub, walk-in shower with frameless glass, designer tile, modern black fixtures, and a custom walk-in closet complete with built-in shelving and drawers. The secondary bedrooms offer a comfortable and inviting feel with generous space for guests. Need additional space? The bonus room has endless flexibility as a home office, playroom, media room, or second living area.. Outside, the screened heated saltwater pool creates your own private escape. Surrounded by a paver patio, lush landscaping, privacy fencing, and multiple seating areas, the backyard is ready for weekend gatherings, or relaxing after a long day. Additional improvements include select Windows (2023), New Water Heater (2025), Refrigerator and Range (2024), HVAC (2022), in-home Water Softener, screened enclosure, fencing, and additional outdoor living enhancements. Beyond the home, Eastlake Oaks residents enjoy a community pool and playground, while a neighborhood nature trail provides direct access to Sheffield Park. You're just minutes from shopping, restaurants including Craft Street Kitchen and Shaker & Peel, AMC Theatre, and beautiful local parks including R.E. Olds Park. Schedule your showing today and experience everything this outstanding Oldsmar home has to offer. **Use the seller’s preferred lender and receive a no cost 1-point permanent rate buy down.

    Zillow last checked:

    Listing updated:

    Listed by:

    Kelsi Ward 727-488-7032,

    SOUTHERN LIFE REALTY 727-642-1758

    Bought with:

    Mark Fazzini, 3340265

    RE/MAX REALTEC GROUP INC

    Source: Stellar MLS,MLS#: TB8527058MLS LogoOriginating MLS: Suncoast Tampa

    Facts & features

    Interior

    Bedrooms & bathrooms
    • Bedrooms: 4
    • Bathrooms: 3
    • Full bathrooms: 2
    • 1/2 bathrooms: 1
    Primary bedroom
    • Features: Walk-In Closet(s)
    • Level: Second
    • Area: 168 Square Feet
    • Dimensions: 14x12
    Bedroom 2
    • Features: Built-in Closet
    • Level: First
    • Area: 160 Square Feet
    • Dimensions: 10x16
    Bedroom 3
    • Features: Built-in Closet
    • Level: Second
    • Area: 110 Square Feet
    • Dimensions: 10x11
    Bedroom 4
    • Features: Built-in Closet
    • Level: Second
    • Area: 154 Square Feet
    • Dimensions: 14x11
    Primary bathroom
    • Level: Second
    • Area: 99 Square Feet
    • Dimensions: 9x11
    Bathroom 2
    • Level: First
    • Area: 35 Square Feet
    • Dimensions: 5x7
    Bathroom 3
    • Level: Second
    • Area: 50 Square Feet
    • Dimensions: 10x5
    Balcony porch lanai
    • Level: First
    • Area: 232 Square Feet
    • Dimensions: 29x8
    Dining room
    • Level: First
    • Area: 154 Square Feet
    • Dimensions: 14x11
    Family room
    • Level: First
    • Area: 324 Square Feet
    • Dimensions: 18x18
    Other
    • Level: First
    • Area: 460 Square Feet
    • Dimensions: 23x20
    Kitchen
    • Level: First
    • Area: 224 Square Feet
    • Dimensions: 14x16
    Laundry
    • Level: First
    • Area: 48 Square Feet
    • Dimensions: 8x6
    Living room
    • Level: First
    • Area: 345 Square Feet
    • Dimensions: 15x23
    Heating
    • Central
    Cooling
    • Central Air
    Appliances
    • Included: Dishwasher, Dryer, Range, Refrigerator, Washer
    • Laundry: None
    Features
    • Ceiling Fan(s), High Ceilings, Walk-In Closet(s)
    • Flooring: Tile, Hardwood
    • Has fireplace: No
    Interior area
    • Total structure area: 2,684
    • Total interior livable area: 2,166 sqft

    Property

    Parking
    • Total spaces: 2
    • Parking features: Driveway, Garage Door Opener
    • Attached garage spaces: 2
    • Has uncovered spaces: Yes
    • Details: Garage Dimensions: 24x21
    Features
    • Levels: Two
    • Stories: 2
    • Exterior features: Sidewalk
    • Has private pool: Yes
    • Pool features: Salt Water
    • Spa features: Heated, In Ground
    • Fencing: Fenced
    Lot
    • Size: 7,775 Square Feet
    Details
    • Parcel number: 152816239890080030
    • Special conditions: None

    Construction

    Type & style
    • Home type: SingleFamily
    • Property subtype: Single Family Residence
    Materials
    • Stucco
    • Foundation: Slab
    • Roof: Shingle
    Condition
    • New construction: No
    • Year built: 1997

    Utilities & green energy

    • Sewer: Public Sewer
    • Water: Public
    • Utilities for property: Public

    Community & HOA

    Community
    • Features: Deed Restrictions, Irrigation-Reclaimed Water, Playground, Pool, Sidewalks
    • Pet fee: $0 monthly
    • Subdivision: EASTLAKE OAKS PH 1
    HOA
    • Has HOA: Yes
    • Services included: Community Pool
    • HOA fee: $12 monthly
    • HOA name: Nancy Lucas/Management & Associates
    • HOA phone: 813-433-2000
    Location
    • Region: Oldsmar

    Financial & listing details

    • Price per square foot: $272/sqft
    • Tax assessed value: $503,112
    • Annual tax amount: $9,642
    • Date on market: 7/12/2026
    • Cumulative days on market: 2 days
    • Ownership: Fee Simple
    • Total actual rent: 0
    • Road surface type: Paved

    Price history

    DateEventPrice
    8/6/2026Sold$590,000-1.5%$272/sqft
    Source: Stellar MLS #TB8527058 Report a problem
    7/15/2026Contingent$599,000$277/sqft
    Source: Stellar MLS #TB8527058 Report a problem
    7/12/2026Listed for sale$599,000+52.6%$277/sqft
    Source: Stellar MLS #TB8527058 Report a problem
    12/9/2019Sold$392,500$181/sqft
    Source: Public Record Report a problem
    10/24/2019Pending sale$392,500$181/sqft
    Source: COASTAL PROPERTIES GROUP #U8063094 Report a problem
    10/22/2019Listed for sale$392,500$181/sqft
    Source: COASTAL PROPERTIES GROUP #U8063094 Report a problem
    4/2/2019Listing removed$392,500$181/sqft
    Source: COASTAL PROPERTIES GROUP #U8040156 Report a problem
    3/31/2019Listed for sale$392,500+145.3%$181/sqft
    Source: COASTAL PROPERTIES GROUP #U8040156 Report a problem
    8/13/2012Sold$160,000-5.6%$74/sqft
    Source: Stellar MLS #U7544753 Report a problem
    5/8/2012Price change$169,500-5.6%$78/sqft
    Source: Charles Rutenberg Realty, Inc. #U7544753 Report a problem
    4/17/2012Listed for sale$179,500-28.2%$83/sqft
    Source: Charles Rutenberg Realty, Inc. #U7544753 Report a problem
    8/2/2005Sold$250,000$115/sqft
    Source: Public Record Report a problem
    5/11/2005Sold$250,000+93.6%$115/sqft
    Source: Stellar MLS #U7112032 Report a problem
    9/18/1997Sold$129,100$60/sqft
    Source: Public Record Report a problem

    Public tax history

    YearProperty taxesTax assessment
    2025$9,642 +57.7%$503,112 +43.6%
    2024$6,116 +1.3%$350,440 +3%
    2023$6,040 +2.4%$340,233 +3%
    2022$5,900 -1.2%$330,323 +3%
    2021$5,973 +0.1%$320,702 +1.4%
    2020$5,964 +37.6%$316,274 +39.2%
    2019$4,335 $227,244 +1.9%
    2018$4,335 +1.1%$223,007 +15.8%
    2017$4,286 +3.6%$192,612 +2.1%
    2016$4,139 -1.1%$188,650 +0.7%
    2015$4,186 +0.2%$187,339 +0.8%
    2014$4,177 +16.9%$185,852 +20.4%
    2013$3,573 +8.6%$154,398 +10.2%
    2012$3,290 $140,168 -4.3%
    2011-- $146,509 +1.5%
    2010-- $144,344 -19%
    2009-- $178,206 -8%
    2008$4,151 $193,800 -10.9%
    2007-- $217,403 +22.8%
    2005-- $177,000 +12.7%
    2004$3,545 +1.1%$157,100 +9.6%
    2003$3,505 +67.6%$143,300 +3.2%
    2002$2,091 $138,800 +14.6%
    2001$2,091 +11.6%$121,100 +9.9%
    2000$1,873 $110,200
    Find assessor info on the county website

    Neighborhood: 34677

    Nearby schools

    GreatSchools rating
    Get a cash offer in 3 minutes
    Find out how much your home could sell for in as little as 3 minutes with a no-obligation cash offer.
    Estimated market value
    $589,900
    Get a cash offer in 3 minutes
    Find out how much your home could sell for in as little as 3 minutes with a no-obligation cash offer.
    Estimated market value
    $589,900