Skip main navigation
Closed
  • Price Unknown

    1704 Standridge St, Killeen, TX 76543

    3beds
    1,432sqft
    Single Family Residence
    Built in 1978
    8,964 Square Feet Lot
    $208,700 Zestimate®
    $--/sqft
    $1,334 Estimated rent

    Home value

    $208,700

    $194,000 - $225,000

    $1,334/mo

    Zestimate® history
    Loading
    Loading...

    Owner options

    List your home for rent

    $1,334/mo

    Rent Zestimate®

    Find your next renter with Zillow Rental Manager. Plus, with online applications, you can quickly screen prospective tenants – for free.

    Learn more

    $1,334/mo

    Rent Zestimate®

    Refinance and save

    Refinancing to a lower rate could help reduce your monthly payments and save thousands over the life of the loan.

    See today's rates

    Explore your selling options

    Work with a Zillow partner agent

    Leverage their expertise and Zillow's premium Showcase listings to get your home seen by more buyers.

    Get started

    List with your own agent

    Get your home in front of millions of buyers by listing it on Zillow.

    Learn how to do it

    Sell it yourself

    Take full control of how buyers see your home on Zillow by listing For Sale by Owner (FSBO).

    List your home

    What's special

    Cozy wood-burning fireplaceDesigner finishesBuilt-in microwaveAll new windowsCoffered ceilingsCrown moldingPartial gutters
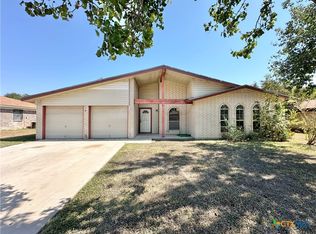
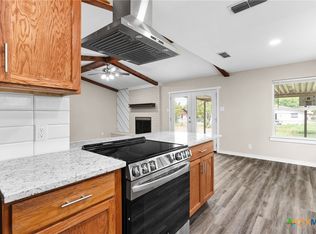
    Welcome to 1704 Standridge Street in Killeen, Texas—a beautifully updated home that blends 1978 charm with modern conveniences. Offering 1,432 square feet, 3 bedrooms, and 2 full bathrooms, this move-in-ready property features extensive upgrades throughout. The remodeled kitchen boasts all-new soft-close, full-extension cabinetry, a large farmhouse-style single-basin stainless steel sink, upgraded stainless steel appliances including an electric range, dishwasher, and built-in microwave, and opens seamlessly to the dining area for easy entertaining. Both bathrooms have been thoughtfully updated with stone countertops, LED anti-fog mirrors, and designer finishes. The primary bath features a stunning tiled shower surround, while the guest bath includes a pocket door, auto-light vanity cabinet, and tiled accent wall. Inside, you'll find coffered ceilings, crown molding, dimmable LED lighting, new ceiling fans, a cozy wood-burning fireplace, new interior doors, and durable vinyl flooring throughout—no carpet anywhere. Additional improvements include concrete leveling to raise a previously sunken room, ample storage with coat and linen closets, and a spacious primary suite with two closets, including one with built-in cabinetry. Major exterior updates provide peace of mind, including a new roof (2025), all new windows, new exterior doors, partial gutters, and a storage shed that conveys with the property. This thoughtfully renovated home offers modern style, quality craftsmanship, and exceptional value. Schedule your showing today!

    Zillow last checked:

    Listing updated:

    Listed by:

    Stephen Harris (866)277-6005,

    All City Real Estate Ltd. Co

    Bought with:

    Josephien Bales, TREC #0787644

    Coldwell Banker Realty

    , TREC #null

    Source: Central Texas MLS,MLS#: 615753MLS LogoOriginating MLS: Fort Hood Area Association of REALTORS

    Facts & features

    Interior

    Bedrooms & bathrooms
    • Bedrooms: 3
    • Bathrooms: 2
    • Full bathrooms: 2
    Primary bedroom
    • Level: Main
    Heating
    • Central, Electric
    Cooling
    • Central Air, Electric
    Appliances
    • Included: Dishwasher, Electric Range, Electric Water Heater, Refrigerator, Some Electric Appliances, Microwave, Range
    • Laundry: Electric Dryer Hookup, Inside, Laundry Room
    Features
    • Ceiling Fan(s), Crown Molding, Eat-in Kitchen, High Ceilings, His and Hers Closets, Living/Dining Room, Multiple Closets, Open Floorplan, Other, See Remarks, Storage, Shower Only, Separate Shower, Tub Shower, Vanity, Vaulted Ceiling(s), Window Treatments, Breakfast Area, Granite Counters, Kitchen/Dining Combo, Pantry
    • Flooring: Carpet Free, Vinyl
    • Windows: Window Treatments
    • Attic: Access Only
    • Number of fireplaces: 1
    • Fireplace features: Living Room, Wood Burning
    Interior area
    • Total interior livable area: 1,432 sqft

    Property

    Parking
    • Total spaces: 2
    • Parking features: Attached, Door-Single, Garage Faces Front, Garage
    • Attached garage spaces: 2
    Features
    • Levels: One
    • Stories: 1
    • Patio & porch: Covered, Patio, Porch
    • Exterior features: Porch, Patio, Rain Gutters, Storage
    • Pool features: None
    • Fencing: Back Yard,Privacy,Wood
    • View description: None
    • Body of water: None
    Lot
    • Size: 8,964 Square Feet
    Details
    • Additional structures: Storage
    • Parcel number: 43859

    Construction

    Type & style
    • Home type: SingleFamily
    • Architectural style: Traditional
    • Property subtype: Single Family Residence
    Materials
    • Brick, Masonry
    • Foundation: Slab
    • Roof: Composition,Shingle
    Condition
    • Resale
    • Year built: 1978

    Utilities & green energy

    • Sewer: Public Sewer
    • Water: Public
    • Utilities for property: Trash Collection Public

    Community & HOA

    Community
    • Features: None
    • Security: Smoke Detector(s)
    • Subdivision: Leon Heights
    HOA
    • Has HOA: No
    Location
    • Region: Killeen

    Financial & listing details

    • Tax assessed value: $178,960
    • Annual tax amount: $3,630
    • Date on market: 6/10/2026
    • Cumulative days on market: 13 days
    • Listing agreement: Exclusive Right To Sell
    • Listing terms: Cash,Conventional,FHA,VA Loan
    • Road surface type: Paved

    Price history

    DateEventPrice
    8/3/2026Sold--
    Source: Central Texas MLS #615753 Report a problem
    6/23/2026Pending sale$209,900$147/sqft
    Source: Central Texas MLS #615753 Report a problem
    6/17/2026Contingent$209,900$147/sqft
    Source: Central Texas MLS #615753 Report a problem
    6/10/2026Listed for sale$209,900$147/sqft
    Source: Central Texas MLS #615753 Report a problem

    Public tax history

    YearProperty taxesTax assessment
    2025$3,630 $178,960 +4.1%
    2024-- $171,952 +41.8%
    2023-- $121,289 +10%
    2022-- $110,263 +10%
    2021-- $100,239 +10%
    2020-- $91,126 +0.2%
    2019-- $90,970 +20.8%
    2018$774 $75,311 -0.3%
    2017$774 $75,528 +10%
    2016$774 -32.9%$68,662 -15.5%
    2015$1,154 $81,241 +1.4%
    2014$1,154 $80,098 +0.8%
    2013-- $79,435 +0.2%
    2012-- $79,294 -5.4%
    2011-- $83,863
    2010-- $83,863 -4%
    2009-- $87,378
    2008-- $87,378 +9.4%
    2007-- $79,853 +10%
    2006-- $72,594 -1.9%
    2005-- $73,967 +7.8%
    2004-- $68,587
    2003-- $68,587 +7.2%
    2002-- $64,010
    2001-- $64,010
    2000-- $64,010
    Find assessor info on the county website

    Neighborhood: 76543

    Nearby schools

    GreatSchools rating
    Schools provided by the listing agent
    • District: Killeen ISD

    Source: Central Texas MLS. This data may not be complete. We recommend contacting the local school district to confirm school assignments for this home.

    Get a cash offer in 3 minutes
    Find out how much your home could sell for in as little as 3 minutes with a no-obligation cash offer.
    Estimated market value
    $208,700
    Get a cash offer in 3 minutes
    Find out how much your home could sell for in as little as 3 minutes with a no-obligation cash offer.
    Estimated market value
    $208,700