Escape to peaceful country living without sacrificing convenience! This beautifully updated 3-bedroom, 2-bathroom home in Lithia sits on 5.5 fully fenced and cross-fenced acres zoned Agricultural—no HOA and no CDD. Zoned for top-rated Randall Middle School and Newsome High School, this property is ideal for families, homesteaders, hobbyists, or anyone craving space and self-sufficiency. Main Home & Upgrades Fully remodeled kitchen (2020) with modern finishes Luxury vinyl plank flooring (2020) throughout New A/C (2021) Garage door opener (2023) Exterior paint (2025) Septic pumped (2025) Whole-home alarm system for peace of mind Includes 8500kw generator for backup power Two deep wells on site In Law Suite a versatile bonus dwelling with: Full bathroom Tankless water heater Walk-in closet Dedicated high-speed internet Large covered porch Luxury vinyl plank flooring Currently rents for $1,200/month—perfect for income, guests, or multi-generational living. Workshops, Storage & Land Features Massive 40’ x 80’ steel workshop with full power and four bay doors—a dream setup for projects, vehicles, or storage Additional 1,200 sq ft steel shed, enclosed on three sides, ideal for pasture or equipment Two-car carport RV hookup with power, water, and septic Remote-controlled gated entry for privacy and security Outdoor Living & Agriculture Mature fruit orchard featuring avocado, tangerine, lemon, mango, mulberry, loquat, and guava Large garden-ready planter box Wide open land for animals, recreation, or future additions. This property has been meticulously maintained and thoughtfully improved for both comfort and functionality. Whether you’re looking for income potential, agricultural use, workshop space, or room to roam, this Lithia gem delivers it all. Ready to make this slice of Florida paradise yours?
Sold for $716,000
$716,000
1704 Streetman Acre Ln, Lithia, FL 33547
3beds
2,089sqft
Single Family Residence
Built in 1989
5 Acres Lot
$-- Zestimate®
$343/sqft
$2,831 Estimated rent
Home value
Not available
Estimated sales range
Not available
$2,831/mo
Zestimate® history
Owner options
List your home for rent
$2,831/mo
Rent Zestimate®
Find your next renter with Zillow Rental Manager. Plus, with online applications, you can quickly screen prospective tenants – for free.
$2,831/mo
Rent Zestimate®
Refinance and save
$4,877/mo
Est. payment
Refinancing to a lower rate could help reduce your monthly payments and save thousands over the life of the loan.
$4,877/mo
Est. payment
Explore your selling options
Work with a Zillow partner agent
Leverage their expertise and Zillow's premium Showcase listings to get your home seen by more buyers.
Get startedList with your own agent
Get your home in front of millions of buyers by listing it on Zillow.
Learn how to do itSell it yourself
Take full control of how buyers see your home on Zillow by listing For Sale by Owner (FSBO).
List your homeWhat's special
Rv hookupFully remodeled kitchenLarge covered porchExterior paintWide open landLarge garden-ready planter boxTwo-car carport
Zillow last checked:
Listing updated:
Listed by:
Gustavo Serpa 813-440-7852,
ALIGN RIGHT REALTY WESTSHORE 813-281-0007
Bought with:
Barbara Henzler, 3325356
KELLER WILLIAMS SUBURBAN TAMPA
Source: Stellar MLS,MLS#: TB8432715 Originating MLS: Suncoast Tampa
Originating MLS: Suncoast Tampa
Facts & features
Interior
Bedrooms & bathrooms
- Bedrooms: 3
- Bathrooms: 2
- Full bathrooms: 2
Rooms
- Room types: Den/Library/Office, Family Room, Florida Room, Dining Room
Primary bedroom
- Features: Dual Sinks, Built-in Closet
- Level: First
- Area: 400 Square Feet
- Dimensions: 20x20
Bedroom 2
- Features: Built-in Closet
- Level: First
- Area: 256 Square Feet
- Dimensions: 16x16
Bedroom 3
- Features: Built-in Closet
- Level: First
- Area: 256 Square Feet
- Dimensions: 16x16
Kitchen
- Level: First
- Area: 144 Square Feet
- Dimensions: 12x12
Living room
- Level: First
- Area: 324 Square Feet
- Dimensions: 18x18
Heating
- Central
Cooling
- Central Air
Appliances
- Included: Convection Oven, Dishwasher, Disposal, Dryer, Electric Water Heater, Freezer, Ice Maker, Microwave, Range, Range Hood, Refrigerator
- Laundry: Laundry Room
Features
- Built-in Features, Cathedral Ceiling(s), Ceiling Fan(s), High Ceilings, Kitchen/Family Room Combo, Living Room/Dining Room Combo, Open Floorplan, Solid Wood Cabinets, Split Bedroom, Thermostat, Vaulted Ceiling(s)
- Flooring: Ceramic Tile, Laminate, Tile
- Doors: Sliding Doors
- Windows: Hurricane Shutters
- Has fireplace: Yes
- Fireplace features: Family Room, Living Room, Wood Burning
Interior area
- Total structure area: 2,489
- Total interior livable area: 2,089 sqft
Property
Parking
- Total spaces: 4
- Parking features: Boat, Covered, Driveway, Garage Door Opener, Off Street, Open, Oversized, Parking Pad, RV Carport
- Attached garage spaces: 2
- Carport spaces: 2
- Covered spaces: 4
- Has uncovered spaces: Yes
- Details: Garage Dimensions: 24x24
Features
- Levels: One
- Stories: 1
- Patio & porch: Covered, Deck, Enclosed, Front Porch, Porch, Rear Porch, Screened
- Exterior features: Dog Run, Irrigation System, Lighting, Rain Gutters, Sprinkler Metered, Storage
- Fencing: Fenced
- Has view: Yes
- View description: Park/Greenbelt, Trees/Woods
Lot
- Size: 5 Acres
- Features: Greenbelt, Oversized Lot, Pasture, Street Dead-End, Zoned for Horses
- Residential vegetation: Oak Trees, Trees/Landscaped, Wooded
Details
- Additional structures: Barn(s), RV/Boat Storage, Guest House, Kennel/Dog Run, Shed(s), Storage, Workshop
- Parcel number: 0876540100
- Zoning: AR
- Special conditions: None
Construction
Type & style
- Home type: SingleFamily
- Architectural style: Traditional
- Property subtype: Single Family Residence
Materials
- Block
- Foundation: Slab
- Roof: Shingle
Condition
- New construction: No
- Year built: 1989
Utilities & green energy
- Sewer: Septic Tank
- Water: Private, Well
- Utilities for property: Cable Available, Cable Connected, Electricity Available, Electricity Connected, Phone Available, Sprinkler Meter, Sprinkler Well, Water Available
Community & HOA
Community
- Security: Fire Alarm, Security Fencing/Lighting/Alarms, Security Gate, Security Lights, Security System, Security System Owned, Smoke Detector(s)
- Pet fee: $0 monthly
- Subdivision: UNPLATTED
HOA
- Has HOA: No
Location
- Region: Lithia
Financial & listing details
- Price per square foot: $343/sqft
- Tax assessed value: $499,826
- Annual tax amount: $2,802
- Date on market: 9/30/2025
- Cumulative days on market: 13 days
- Listing terms: Cash,Conventional,FHA,USDA Loan,VA Loan
- Ownership: Fee Simple
- Total actual rent: 0
- Electric utility on property: Yes
- Road surface type: Other
Price history
| Date | Event | Price |
|---|---|---|
| 12/3/2025 | Sold | $716,000-1.7%$343/sqft |
Source:  Stellar MLS #TB8432715 Report a problem Stellar MLS #TB8432715 Report a problem | ||
| 10/17/2025 | Pending sale | $728,200$349/sqft |
Source: Stellar MLS #TB8432715 Report a problem | ||
| 9/30/2025 | Listed for sale | $728,200+61.8%$349/sqft |
Source: Stellar MLS #TB8432715 Report a problem | ||
| 4/29/2020 | Sold | $450,000-9.8%$215/sqft |
Source: Stellar MLS #T3208956 Report a problem | ||
| 3/2/2020 | Pending sale | $499,000$239/sqft |
Source: KELLER WILLIAMS TAMPA CENTRAL #T3208956 Report a problem | ||
| 2/19/2020 | Price change | $499,000-9.1%$239/sqft |
Source: KELLER WILLIAMS TAMPA CENTRAL #T3208956 Report a problem | ||
| 1/15/2020 | Price change | $549,000-6.8%$263/sqft |
Source: KELLER WILLIAMS TAMPA CENTRAL #T3208956 Report a problem | ||
| 11/7/2019 | Listed for sale | $589,000$282/sqft |
Source: KELLER WILLIAMS TAMPA CENTRAL #T3208956 Report a problem | ||
Public tax history
| Year | Property taxes | Tax assessment |
|---|---|---|
| 2022 | $434 +1.2% | $389,854 +3% |
| 2021 | $429 -84.9% | $378,499 +106.7% |
| 2020 | $2,841 +1.4% | $183,148 +0.4% |
| 2019 | $2,802 | $182,500 +1.9% |
| 2018 | $2,802 -0.7% | $179,027 -11.5% |
| 2017 | $2,823 +1.1% | $202,345 +15.4% |
| 2016 | $2,793 -1% | $175,417 -1% |
| 2015 | $2,820 +7.4% | $177,252 +9% |
| 2014 | $2,627 | $162,685 +1.9% |
| 2013 | $2,627 +0.1% | $159,722 +1.1% |
| 2012 | $2,624 -1.1% | $158,060 -0.7% |
| 2011 | $2,654 +3.9% | $159,241 +2.4% |
| 2010 | $2,553 -9.5% | $155,462 -7.7% |
| 2009 | $2,820 -16% | $168,379 -13.6% |
| 2008 | $3,357 -12.3% | $194,867 -5.3% |
| 2007 | $3,829 +41.9% | $205,725 +47.1% |
| 2006 | $2,699 +90.4% | $139,885 +76.5% |
| 2005 | $1,418 | $79,268 +3% |
| 2004 | -- | $76,959 +1.9% |
| 2003 | -- | $75,524 +0.9% |
| 2002 | -- | $74,879 +1.4% |
| 2001 | -- | $73,840 -6.1% |
| 2000 | $1,260 | $78,604 |
Find assessor info on the county website
Neighborhood: 33547
Nearby homes
- $716,000-- bd2 ba1.8k sqft1704 Streetman Acre Ln, Lithia, FL 33547Sold
- $675,4003 bd2 ba2.4k sqft1706 Hood Manor Trce, Lithia, FL 33547Off Market
- $653,6004 bd2 ba911 sqft1707 Hood Manor Trce, Lithia, FL 33547Off Market
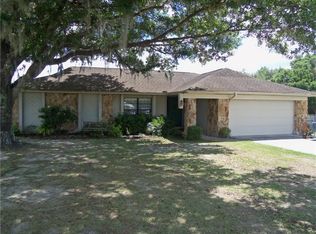
- $757,4003 bd3 ba2.1k sqft1819 Streetman Dr, Lithia, FL 33547Off Market
- $644,0004 bd2 ba2.6k sqft1825 Streetman Dr, Lithia, FL 33547Sold
- $1,141,6002 bd2 ba1.4k sqft9643 Bryant Rd, Lithia, FL 33547Off Market
- $300,4003 bd2 ba1.2k sqft1829 Streetman Dr, Lithia, FL 33547Off Market
- $730,6003 bd2 ba1.6k sqft1849 Streetman Dr, Lithia, FL 33547Off Market
Nearby schools
GreatSchools rating
- 4/10Pinecrest Elementary SchoolGrades: PK-5Distance: 2.3 mi
- 9/10Randall Middle SchoolGrades: 6-8Distance: 2.2 mi
- 8/10Newsome High SchoolGrades: 9-12Distance: 2.1 mi
Schools provided by the listing agent
- Elementary: Lithia Springs-HB
- Middle: Randall-HB
- High: Newsome-HB
Source: Stellar MLS. This data may not be complete. We recommend contacting the local school district to confirm school assignments for this home.


Get pre-qualified for a loan
At Zillow Home Loans, we can pre-qualify you in as little as 5 minutes with no impact to your credit score.An equal housing lender. NMLS #10287.
- Florida
- Hillsborough County
- Lithia
- 33547
- 1704 Streetman Acre Ln
Nearby cities
Nearby neighborhoods
Nearby zip codes
Other Lithia Topics
