A well-maintained 3-bedroom, 1-bath home offering comfort, functionality, and several thoughtful upgrades throughout. In addition to the three bedrooms, the home features a versatile bonus room that can be used as a family room, home office, playroom, or additional flex space.
Inside, you’ll find an updated kitchen and bathroom, ceramic tile flooring, crown molding, dual-pane windows, and attractive shutters on many of the windows. Central heating and air conditioning provide year-round comfort, while the Sunrun solar system adds energy efficiency.
The attached garage is fully drywalled and features a newer garage door with an electronic remote opener. Please note that the garage does not have direct interior access to the home. The spacious backyard provides plenty of room to relax, entertain, or create your own outdoor space. A block wall offers added privacy, with security gates on both sides of the property and a storage shed for tools, equipment, or additional belongings.
Conveniently located near schools, shopping, dining, and freeway access, this home offers a great combination of value, convenience, and usable space. Whether you’re purchasing your first home, downsizing, or simply looking for a comfortable place to call your own, 1704 Sunrise Rd is one you’ll want to see.
For sale
Listed by: 1 Percent Lists Desert 2 Coast • Daniel Blankenship • Contact: 760-552-8188
$240,000
1704 Sunrise Rd, Barstow, CA 92311
3beds
1,192sqft
Single Family Residence
Built in 1960
6,000 Square Feet Lot
$242,400 Zestimate®
$201/sqft
$-- HOA
What's special
- 5 days
- 316
- 39
Likely to sell faster than
Zillow last checked:
Listing updated:
Listed by:
Daniel Blankenship DRE #01917433 760-552-8188,
1 Percent Lists Desert 2 Coast,
Listing Team: DANIEL BLANKENSHIP REA...
Source: CRMLS,MLS#: CV26198893 Originating MLS: California Regional MLS
Originating MLS: California Regional MLSFacts & features
Interior
Bedrooms & bathrooms
- Bedrooms: 3
- Bathrooms: 1
- Full bathrooms: 1
- Main level bathrooms: 1
- Main level bedrooms: 3
Rooms
- Room types: Bonus Room, Bedroom, Entry/Foyer, Kitchen, Laundry, Living Room
Bedroom
- Features: All Bedrooms Down
Bathroom
- Features: Bathtub, Separate Shower, Tub Shower
Heating
- Central
Cooling
- Central Air
Appliances
- Included: Gas Oven, Gas Range, Refrigerator
- Laundry: Inside, Laundry Room
Features
- All Bedrooms Down
- Flooring: Laminate, Tile
- Has fireplace: No
- Fireplace features: None
- Common walls with other units/homes: No Common Walls
Interior area
- Total interior livable area: 1,192 sqft
Property
Parking
- Total spaces: 2
- Parking features: Driveway, Garage Faces Front, Garage
- Garage spaces: 2
Features
- Levels: One
- Stories: 1
- Entry location: Front Door
- Patio & porch: Rear Porch
- Pool features: None
- Spa features: None
- Fencing: Block
- Has view: Yes
- View description: Neighborhood
Lot
- Size: 6,000 Square Feet
- Features: 0-1 Unit/Acre, Yard
Details
- Parcel number: 0183572150000
- Special conditions: Standard
Construction
Type & style
- Home type: SingleFamily
- Property subtype: Single Family Residence
Materials
- Roof: Composition
Condition
- Termite Clearance,Turnkey
- New construction: No
- Year built: 1960
Utilities & green energy
- Electric: Standard
- Sewer: Public Sewer
- Water: Public
- Utilities for property: Cable Available, Electricity Connected, Natural Gas Connected, Phone Available, Sewer Connected, Water Connected
Green energy
- Energy generation: Solar
Community & HOA
Community
- Features: Curbs, Gutter(s), Park, Street Lights, Sidewalks
- Security: Carbon Monoxide Detector(s), Smoke Detector(s)
Location
- Region: Barstow
Financial & listing details
- Price per square foot: $201/sqft
- Tax assessed value: $235,900
- Date on market: 9/17/2026
- Cumulative days on market: 6 days
- Listing terms: Cash,Conventional,Cal Vet Loan,FHA,Submit,VA Loan
- Road surface type: Paved
Estimated market value
$242,400
$230,000 - $255,000
$1,819/mo
Price history
| Date | Event | Price |
|---|---|---|
| 9/17/2026 | Listed for sale | $240,000+1.7%$201/sqft |
Source:  CRMLS #CV26198893 Report a problem CRMLS #CV26198893 Report a problem | ||
| 7/25/2025 | Sold | $235,900$198/sqft |
Source: CRMLS #HD25020514 Report a problem | ||
| 6/12/2025 | Contingent | $235,900$198/sqft |
Source: CRMLS #HD25020514 Report a problem | ||
| 6/5/2025 | Price change | $235,900-1.7%$198/sqft |
Source: CRMLS #HD25020514 Report a problem | ||
| 5/28/2025 | Price change | $239,900-2.4%$201/sqft |
Source: CRMLS #HD25020514 Report a problem | ||
| 5/16/2025 | Price change | $245,900-1.6%$206/sqft |
Source: CRMLS #HD25020514 Report a problem | ||
| 5/10/2025 | Listed for sale | $249,900+8.7%$210/sqft |
Source: CRMLS #HD25020514 Report a problem | ||
| 8/23/2021 | Sold | $230,000$193/sqft |
Source: Public Record Report a problem | ||
| 7/22/2021 | Contingent | $230,000$193/sqft |
Source:  HDAOR #537273 Report a problem HDAOR #537273 Report a problem | ||
| 7/20/2021 | Pending sale | $230,000$193/sqft |
Source:  Glendale AOR ZDD #537273 Report a problem Glendale AOR ZDD #537273 Report a problem | ||
| 7/16/2021 | Listed for sale | $230,000+60.8%$193/sqft |
Source: HDAOR #537273 Report a problem | ||
| 9/21/2018 | Sold | $143,000-2%$120/sqft |
Source: Glendale AOR ZDD #498763 Report a problem | ||
| 7/25/2018 | Pending sale | $145,900$122/sqft |
Source: Coldwell Banker Home Source #498763 Report a problem | ||
| 7/16/2018 | Price change | $145,900-10.4%$122/sqft |
Source: Coldwell Banker Home Source #498763 Report a problem | ||
| 6/28/2018 | Listed for sale | $162,900+133%$137/sqft |
Source: Coldwell Banker Home Source #498763 Report a problem | ||
| 6/7/2014 | Listing removed | $69,900$59/sqft |
Source: RE/MAX MASTERS REALTY #CV14104381 Report a problem | ||
| 5/21/2014 | Listed for sale | $69,900$59/sqft |
Source: RE/MAX Masters #CV14104381 Report a problem | ||
Public tax history
| Year | Property taxes | Tax assessment |
|---|---|---|
| 2026 | -- | $235,900 -3.4% |
| 2025 | $3,620 +32.4% | $244,078 +2% |
| 2024 | $2,735 +2.2% | $239,292 +2% |
| 2023 | $2,677 +0.4% | $234,600 +2% |
| 2022 | $2,666 +57.6% | $230,000 +56.2% |
| 2021 | $1,691 -0.2% | $147,268 +1% |
| 2020 | $1,694 +5.6% | $145,758 +2% |
| 2019 | $1,605 +60% | $142,900 +75.1% |
| 2018 | $1,003 +1.3% | $81,600 -8.2% |
| 2017 | $990 | $88,900 +6.5% |
| 2016 | $990 +5.6% | $83,500 +8.4% |
| 2015 | $937 +9.1% | $77,000 +6.9% |
| 2014 | $859 | $72,000 +35.8% |
| 2013 | -- | $53,000 -24.6% |
| 2012 | -- | $70,300 |
| 2011 | -- | $70,300 -10% |
| 2010 | -- | $78,100 -39% |
| 2009 | -- | $128,000 -33% |
| 2008 | -- | $191,000 +334.9% |
| 2007 | -- | $43,918 +2% |
| 2006 | -- | $43,057 +2% |
| 2005 | -- | $42,213 +2% |
| 2004 | -- | $41,385 +1.9% |
| 2003 | -- | $40,626 +2% |
| 2002 | -- | $39,830 +2% |
| 2001 | -- | $39,049 +2% |
| 2000 | -- | $38,283 |
Find assessor info on the county website
Monthly payment
Est. payment
Payment breakdown
Explore the cost of this home by adjusting the details. Changes won't be saved.Climate risks
Neighborhood: 92311
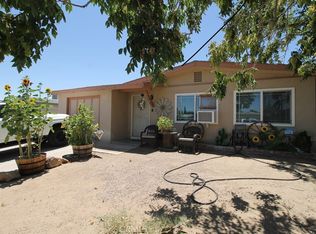
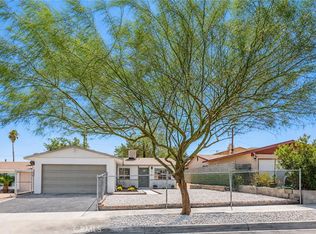
Similar homes
- $249,0003 bd2 ba1k sqft1732 De Anza St, Barstow, CA 92311For Sale
 MLS ID #HD26204061, Charlotte Volsch, Volsch Enterprises, Inc.. CRMLS
 - $245,0003 bd1 ba912 sqft620 Sunset Ct, Barstow, CA 92311For Sale
 MLS ID #HD26170341, Glenn Robb, GNR Homes. CRMLS
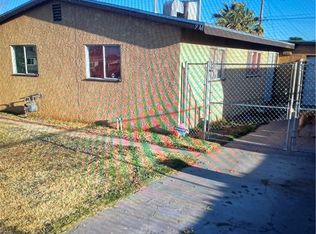
 - $240,0003 bd1 ba1k sqft944 E Elizabeth St, Barstow, CA 92311For Sale
 MLS ID #CV26194227, Lorraine Barraza, REALTY ONE GROUP WEST. CRMLS
 - $230,0003 bd1 ba936 sqft308 Ute Rd, Barstow, CA 92311For Sale
 MLS ID #CV26143654, Yahaira Martinez, RE/MAX CHAMPIONS. CRMLS
