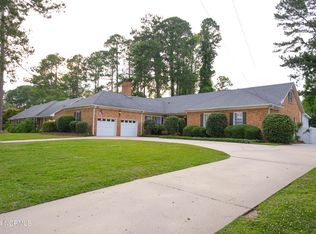
Here is your rare opportunity to own a true custom-built mid-century modern home situated on 1.4 acres in the heart of Kinston. This masterpiece was designed by renowned architect John Rowland, who designed the iconic Grainger Stadium. With large rooms & easy flow, there's plenty of room to spread out and grow. Most of the home's original décor has been preserved with interior and exterior enhancements that hold true to the roots of this incredible design. Spacious rooms, newer roofing, stainless appliances, kitchen upgrades (new backsplash and countertops), hardwoods, new flooring & recently painted interior, are all added bonuses. A beautiful formal dining room with original customized built-in cabinetry creates an impressive focal point as it opens to the living room and outdoor spaces. There is a spacious hardwood paneled family room with a gas fireplace with direct open access to the rear patio & backyard. A bonus room over the garage with vaulted ceilings & abundant storage creates endless possibilities for use such as gaming, playroom, gym, or guests. A spacious laundry room is conveniently situated in the rear of the house next to the bedrooms. The outdoor features cannot be adequately described - it's an ''experience'' as you feel connected to the indoor spaces, serene and relaxing while secluded from the city and neighboring homes. Enjoy the privacy of the front courtyard with spaces for gathering and entertaining. With an abundance of lighting, features of this architectural gem are accentuated, with spectacular spaces for entertaining whether it be holidays or intimate settings. There is a two car garage with ample parking and an extra-wide driveway. You will enjoy the quiet neighborhood, with little to no traffic, 2 blocks from KCC, yet minutes from anywhere you want to be. You will find you rarely want to leave the tranquility of this home.
Sold for $379,900
Zillow last checked:
Listing updated:
Bought with:
A Non Member
A Non Member
Source: Hive MLS,MLS#: 100543335 Originating MLS: Coastal Plains Association of Realtors
Originating MLS: Coastal Plains Association of RealtorsPrice history
| Date | Event | Price |
|---|---|---|
| 1/14/2026 | Sold | $379,900$91/sqft |
Source:  Hive MLS #100543335 Report a problem Hive MLS #100543335 Report a problem | ||
| 12/3/2025 | Pending sale | $379,900$91/sqft |
Source: Hive MLS #100543335 Report a problem | ||
| 11/29/2025 | Listed for sale | $379,900-3.7%$91/sqft |
Source: Hive MLS #100543335 Report a problem | ||
| 3/28/2025 | Listing removed | $394,500$94/sqft |
Source: Hive MLS #100457125 Report a problem | ||
| 12/17/2024 | Contingent | $394,500$94/sqft |
Source: Hive MLS #100457125 Report a problem | ||
| 12/5/2024 | Price change | $394,500-1.3%$94/sqft |
Source: Hive MLS #100457125 Report a problem | ||
| 10/24/2024 | Price change | $399,500-4.5%$96/sqft |
Source: Hive MLS #100457125 Report a problem | ||
| 10/2/2024 | Price change | $418,500-3.1%$100/sqft |
Source: Hive MLS #100457125 Report a problem | ||
| 8/22/2024 | Price change | $432,000-1.7%$103/sqft |
Source: Hive MLS #100457125 Report a problem | ||
| 8/2/2024 | Listed for sale | $439,500+125.4%$105/sqft |
Source: Hive MLS #100457125 Report a problem | ||
| 3/28/2018 | Sold | $195,000-2.5%$47/sqft |
Source: Hive MLS #100083298 Report a problem | ||
| 2/6/2018 | Pending sale | $199,900$48/sqft |
Source: ERA Kinston Realty Group #100083298 Report a problem | ||
| 9/25/2017 | Listed for sale | $199,900+17.6%$48/sqft |
Source: ERA Kinston Realty Group #69628 Report a problem | ||
| 6/11/2013 | Sold | $170,000$41/sqft |
Source: Public Record Report a problem | ||


Get pre-qualified for a loan
At Zillow Home Loans, we can pre-qualify you in as little as 5 minutes with no impact to your credit score.An equal housing lender. NMLS #10287.
