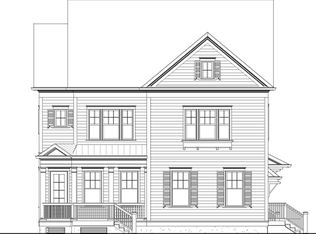
Every upgrade imaginable in this John Weiland custom model home in Mill Creek Preserve. Twice the outdoor pleasure with double front porches let you enjoy the views and fresh air. This unique floorplan boasts 10' ceilings on the first floor and 9' on upper and terrace levels with 3 car garage. The inviting entry with travertine tiles, stained wood beams, sophisticated arched barrel ceiling warmly welcomes you.Off the entry you will find double barn doors leading you into a private home office with wine fridge and stone wet bar and well- appointed half bath. As you enter the heart of the home, you will find an open concept ideal for entertaining. Floor to ceiling windows fill the room with natural light. The formal dining rm is set apart with stained wood columns and built-ins. The cozy family rm boasts built-in benches and stacked stone fireplace open to the kitchen. This gourmet cook's kitchen has a large island with waterfall design, stainless steel appliances and custom-built cabinets. The built-in booth seating in the bfast room is a warm and inviting place for your coffee. Enjoy the quaint screened porch while admiring the view- a perfect place to unwind at the end of the day. The heart of the upper floor is the loft bonus room equipped with a wet bar with granite countertops, beverage fridge and sink. You will also find 3 secondary bdrms, and a large owners suite with sitting room, bfast bar and private screened porch, along with a luxurious spa-like bath. Terrace level is an entertainer's dream with large guest suite and bath, stacked stone detailed wet bar and spacious media room with fireplace. Large sliding glass doors open to backyard oasis with paved patio and firepit. This dream home is modern, yet timeless.
This property is not currently displayed as for sale or rent on Zillow. This may be different from what's on other websites or public sources.