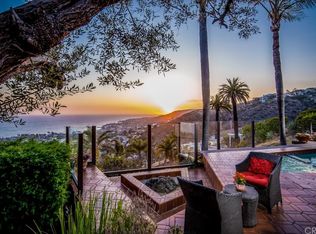
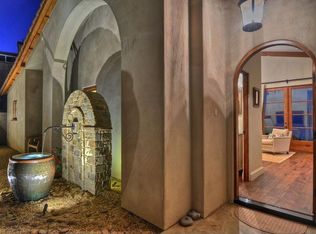
Laguna Beach is known for having wonderful views, but few are as breathtaking as the one from this home. Available for sale for the first time since being built from the ground up, the architectural design of the home is as stunning as the magnificent scenery that surrounds it. Located on the north side of Temple Hills with no homes directly in front, the views of the coastline, Catalina Island, and serene hillsides create a restful sanctuary. Designed by Michael Patrick Porter the home is distinctly modern, with concrete floors throughout except for wood stairs between levels, towering windows and doors that let nature in, and marble and stainless-steel appointments. The ground floor has a very open living, dining and kitchen area with a focal point fireplace, a guest bedroom, a large office/3rd bedroom, separate laundry room and a bathroom. Upstairs is devoted to the primary bedroom suite that has a relaxing fireplace, beautiful bathroom and a separate room with the meticulously planned walk-in closet. There is a walled carport for two cars and underneath it, a utility room with the pool equipment and other storage. The surrounding gardens and in-ground pool add more ways to find peace in this unique setting.
Sold for $4,200,000
Listed by: Turning Point Properties • Gayle Waite • Contact: 949-887-3247
Bought with: Compass
$4,200,000
1704 Thurston Dr, Laguna Beach, CA 92651
2beds
2,202sqft
Single Family Residence
Built in 2003
9,900 Square Feet Lot
$4,216,300 Zestimate®
$1,907/sqft
$7,867 Estimated rent
Home value
$4,216,300
$3.88M - $4.55M
$7,867/mo
Zestimate® history
Owner options
List your home for rent
$7,867/mo
Rent Zestimate®
Find your next renter with Zillow Rental Manager. Plus, with online applications, you can quickly screen prospective tenants – for free.
$7,867/mo
Rent Zestimate®
Refinance and save
$26,267/mo
Est. payment
Refinancing to a lower rate could help reduce your monthly payments and save thousands over the life of the loan.
$26,267/mo
Est. payment
Explore your selling options
Work with a Zillow partner agent
Leverage their expertise and Zillow's premium Showcase listings to get your home seen by more buyers.
Get startedList with your own agent
Get your home in front of millions of buyers by listing it on Zillow.
Learn how to do itSell it yourself
Take full control of how buyers see your home on Zillow by listing For Sale by Owner (FSBO).
List your homeWhat's special
Zillow last checked:
Listing updated:
Listed by:
Gayle Waite DRE #01042946 949-887-3247,
Turning Point Properties
Bought with:
Brian Sperry, DRE #01478815
Compass
Source: CRMLS,MLS#: LG26028533 Originating MLS: California Regional MLS
Originating MLS: California Regional MLSFacts & features
Interior
Bedrooms & bathrooms
- Bedrooms: 2
- Bathrooms: 2
- Full bathrooms: 2
- Main level bathrooms: 1
- Main level bedrooms: 1
Rooms
- Room types: Bedroom, Kitchen, Laundry, Living Room, Primary Bathroom, Primary Bedroom, Office, Other, Utility Room, Dining Room
Primary bedroom
- Features: Primary Suite
Bedroom
- Features: Bedroom on Main Level
Bathroom
- Features: Bathtub, Low Flow Plumbing Fixtures, Linen Closet, Separate Shower, Tub Shower
Other
- Features: Dressing Area
Kitchen
- Features: Kitchen/Family Room Combo, Pots & Pan Drawers, Stone Counters
Other
- Features: Walk-In Closet(s)
Heating
- Central, Forced Air, Fireplace(s)
Cooling
- None
Appliances
- Included: Dishwasher, Gas Cooktop, Ice Maker, Refrigerator, Water Heater, Dryer, Sump Pump, Washer
- Laundry: Washer Hookup, Inside, Laundry Room
Features
- Built-in Features, Block Walls, Cathedral Ceiling(s), Separate/Formal Dining Room, High Ceilings, Open Floorplan, Stone Counters, Recessed Lighting, Bedroom on Main Level, Dressing Area, Primary Suite, Utility Room, Walk-In Closet(s)
- Flooring: Concrete, Wood
- Doors: Sliding Doors
- Basement: Sump Pump
- Has fireplace: Yes
- Fireplace features: Gas, Gas Starter, Living Room, Primary Bedroom
- Common walls with other units/homes: No Common Walls
Interior area
- Total interior livable area: 2,202 sqft
Property
Parking
- Total spaces: 4
- Parking features: Concrete, Covered, Carport, Detached Carport, Private
- Garage spaces: 2
- Carport spaces: 2
- Covered spaces: 4
Accessibility
- Accessibility features: None
Features
- Levels: Three Or More
- Stories: 3
- Entry location: 1
- Patio & porch: Concrete, Open, Patio
- Has private pool: Yes
- Pool features: In Ground, Private
- Spa features: None
- Fencing: Average Condition,Block,Needs Repair,Privacy,Security,Wood
- Has view: Yes
- View description: Catalina, City Lights, Coastline, Canyon, Park/Greenbelt, Hills, Ocean, Panoramic, Pool
- Has water view: Yes
- Water view: Coastline,Ocean
Lot
- Size: 9,900 Square Feet
- Features: Bluff, Back Yard, Sloped Down, Garden, Irregular Lot, Lawn, Landscaped, Secluded, Sprinkler System, Yard
Details
- Parcel number: 64138105
- Zoning: R1
- Special conditions: Trust
Construction
Type & style
- Home type: SingleFamily
- Architectural style: Modern
- Property subtype: Single Family Residence
Materials
- Glass, Metal Siding, Concrete, Stucco
- Foundation: Concrete Perimeter
- Roof: Composition,Metal,Mixed
Condition
- New construction: No
- Year built: 2003
Utilities & green energy
- Electric: Electricity - On Property
- Sewer: Public Sewer, Sewer Tap Paid
- Water: Public
- Utilities for property: Electricity Connected, Natural Gas Connected, Sewer Connected, Underground Utilities, Water Connected
Community & HOA
Community
- Features: Suburban
- Security: Prewired, Smoke Detector(s)
- Subdivision: Temple Hills (Th)
Location
- Region: Laguna Beach
Financial & listing details
- Price per square foot: $1,907/sqft
- Tax assessed value: $1,296,360
- Annual tax amount: $14,142
- Date on market: 2/7/2026
- Cumulative days on market: 23 days
- Listing terms: Cash,Cash to New Loan,Trust Conveyance
- Inclusions: Washer, dryer, dining room table
- Exclusions: Personal and staging property
- Road surface type: Paved
Price history
| Date | Event | Price |
|---|---|---|
| 3/24/2026 | Sold | $4,200,000+5.1%$1,907/sqft |
Source:  CRMLS #LG26028533 Report a problem CRMLS #LG26028533 Report a problem | ||
| 3/14/2026 | Pending sale | $3,995,000$1,814/sqft |
Source: CRMLS #LG26028533 Report a problem | ||
| 3/6/2026 | Contingent | $3,995,000$1,814/sqft |
Source: CRMLS #LG26028533 Report a problem | ||
| 3/2/2026 | Listed for sale | $3,995,000+11.1%$1,814/sqft |
Source: CRMLS #LG26028533 Report a problem | ||
| 2/14/2026 | Contingent | $3,595,000$1,633/sqft |
Source: CRMLS #LG26028533 Report a problem | ||
| 2/7/2026 | Listed for sale | $3,595,000+604.9%$1,633/sqft |
Source: CRMLS #LG26028533 Report a problem | ||
| 8/2/1993 | Sold | $510,000$232/sqft |
Source: Public Record Report a problem | ||
Public tax history
| Year | Property taxes | Tax assessment |
|---|---|---|
| 2025 | $14,142 +2.3% | $1,296,360 +2% |
| 2024 | $13,824 +0.1% | $1,270,942 +2% |
| 2023 | $13,805 +2.4% | $1,246,022 +2% |
| 2022 | $13,484 +2.4% | $1,221,591 +2% |
| 2021 | $13,165 +1.6% | $1,197,639 +1% |
| 2020 | $12,963 | $1,185,359 +2% |
| 2019 | $12,963 +2% | $1,162,117 +2% |
| 2018 | $12,715 +4.3% | $1,139,331 +2% |
| 2017 | $12,187 | $1,116,992 +2% |
| 2016 | $12,187 +2.1% | $1,095,091 +1.5% |
| 2015 | $11,938 +3.8% | $1,078,642 +2% |
| 2014 | $11,501 | $1,057,513 +0.5% |
| 2013 | -- | $1,052,734 +2% |
| 2012 | -- | $1,032,093 +2% |
| 2011 | -- | $1,011,856 +0.8% |
| 2010 | -- | $1,004,294 -0.2% |
| 2009 | -- | $1,006,681 +2% |
| 2008 | -- | $986,943 +2% |
| 2007 | -- | $967,592 +2% |
| 2006 | -- | $948,620 +11.7% |
| 2005 | -- | $849,395 +46.6% |
| 2004 | -- | $579,433 -3.4% |
| 2003 | -- | $599,597 +2% |
| 2002 | -- | $587,841 +2% |
| 2001 | $6,636 +5% | $576,315 +2% |
| 2000 | $6,323 | $565,015 |
Find assessor info on the county website
Neighborhood: 92651
Nearby homes
- $4,029,4003 bd2 ba1.9k sqft1694 Thurston Dr, Laguna Beach, CA 92651Off Market
- $7,536,8006 bd6 ba5.3k sqft1712 Thurston Dr, Laguna Beach, CA 92651Off Market

- $3,435,5003 bd3 ba1.7k sqft1682 Thurston Dr, Laguna Beach, CA 92651Off Market
- $3,716,5003 bd3 ba2.3k sqft1677 Thurston Dr, Laguna Beach, CA 92651Off Market
- $18,250,0006 bd7 ba6.7k sqft648 Canyon View Dr, Laguna Beach, CA 92651Sold
- $--9,148 Square Feet654 Canyon, Laguna Beach, CA 92651Off Market
- $2,933,9003 bd2 ba1.9k sqft1722 Thurston Dr, Laguna Beach, CA 92651Off Market
- $2,464,7002 bd1 ba1k sqft1711 Thurston Dr, Laguna Beach, CA 92651Off Market
Nearby schools
GreatSchools rating
- 9/10Top Of The World Elementary SchoolGrades: K-5Distance: 1 mi
- 8/10Thurston Middle SchoolGrades: 6-8Distance: 0.5 mi
- 10/10Laguna Beach High SchoolGrades: 9-12Distance: 0.4 mi
Schools provided by the listing agent
- Elementary: Top Of The World
- Middle: Thurston
- High: Laguna Beach
Source: CRMLS. This data may not be complete. We recommend contacting the local school district to confirm school assignments for this home.
Get a cash offer in 3 minutes
Find out how much your home could sell for in as little as 3 minutes with a no-obligation cash offer.
Estimated market value
$4,216,300
Get a cash offer in 3 minutes
Find out how much your home could sell for in as little as 3 minutes with a no-obligation cash offer.
Estimated market value
$4,216,300
- California
- Orange County
- Laguna Beach
- 92651
- 1704 Thurston Dr
Nearby cities
Nearby zip codes
Other Laguna Beach Topics
