Skip main navigation
Off market
  • $610,800

    1704 Tuscarora Dr, Grove City, OH 43123

    3beds
    3baths
    5,136sqft
    SingleFamily
    Built in 2006
    0.39 Acres Lot
    $610,800 Zestimate®
    $119/sqft
    $3,421 Estimated rent

    Home value

    $610,800

    $568,000 - $660,000

    $3,421/mo

    Zestimate® history
    Loading
    Loading...

    Owner options

    List your home for rent

    $3,421/mo

    Rent Zestimate®

    Find your next renter with Zillow Rental Manager. Plus, with online applications, you can quickly screen prospective tenants – for free.

    Learn more

    $3,421/mo

    Rent Zestimate®

    Refinance and save

    $3,300/mo

    Est. payment

    Refinancing to a lower rate could help reduce your monthly payments and save thousands over the life of the loan.

    See today's rates

    $3,300/mo

    Est. payment

    Explore your selling options

    Work with a Zillow partner agent

    Leverage their expertise and Zillow's premium Showcase listings to get your home seen by more buyers.

    Get started

    List with your own agent

    Get your home in front of millions of buyers by listing it on Zillow.

    Learn how to do it

    Sell it yourself

    Take full control of how buyers see your home on Zillow by listing For Sale by Owner (FSBO).

    List your home

    What's special

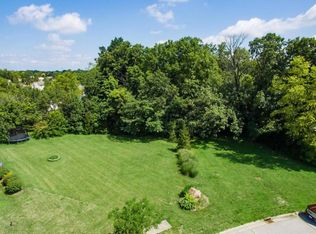
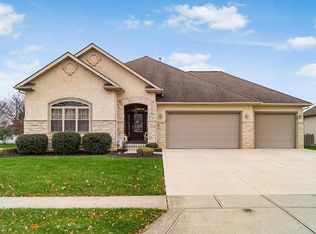
    Watch the Video! (http://1704Tuscarora.Video-WalkThru.com) Call The Parrett Group for showings or questions (614) 273-7923. Welcome to 1704 Tuscarora Dr. This home is a show place built by the builder, for the builder so every finish is top of the line and everything is done to the highest standards. The home features 3 bed rooms on the main level, each with its own private bath attached. The master suite is opposite the other bedrooms and has access to the bonus room, and the paver patio as well. The master bath is appointed with heated marble floors, granite counters, and a cherry vanity. A garden soaking tub sits below a large picture window to help relax away your stress. The shower has a rain head built in to the ceiling as well as body jets and a detachable shower head. Travertine walls and tile accents finish this amazing owner's suite. The second and third bedrooms also have private baths with granite counters and cherry vanities. The chef's kitchen is equipped with top of the line appliances great for cooking large meals. A massive Sub-Zero refrigerator is built in to the 42" Brazilian cherry cabinets. The Wolf cook top sits on top of beautiful granite counters. The double oven, microwave and dishwasher are all top of the line as well. The kitchen will certainly be the place your guests gather and enjoy the convenience of the large center island and two sided fireplace. The sunken family room is spacious and cozy and can be opened through French doors to the bonus room while entertaining. The coffered ceiling and gas fireplace make this room formal yet inviting. The bonus room has a bold fireplace with a wood burning pizza oven built in. The high ceilings and ample windows make this space feel huge. The three car garage will have plenty of space for all of your tools and toys. The builder has also used cherry cabinets for storage in the garage. Handcrafted archways, columns, and a barrel ceiling are some of the exceptional details this builder has used to separate this home from any other you will see. The first floor laundry features a wash sink and a dog wash area great for keeping your best friend clean and ready to enjoy your new home. Continue through the laundry area to the basement and be ready to be blown away. The arches, columns, and amazing detail continue through this incredible space. A fourth and possible fifth bedroom are tucked nicely in the rear of this expansive area. The main section is highlighted by a bar with custom wood inlays, a sink, and space for a fridge and wine cooler. /----/ If you have any questions or would like to schedule a showing, please call The Parrett Group at (614) 273-7923 or email us at Connie@TheParrettGroup.com. Visit us at: http://www.TheParrettGroup.com / http://www.Youtube.com/TheParrettGroup / http://www.Facebook.com/TheParrettGroup

    This property is not currently displayed as for sale or rent on Zillow. This may be different from what's on other websites or public sources.

    Facts & features

    Interior

    Bedrooms & bathrooms
    • Bedrooms: 3
    • Bathrooms: 3
    Heating
    • Other
    Cooling
    • Central
    Features
    • Has fireplace: No
    Interior area
    • Total interior livable area: 5,136 sqft

    Property

    Parking
    • Parking features: Garage - Attached
    Features
    • Exterior features: Stone
    Lot
    • Size: 0.39 Acres
    Details
    • Parcel number: 04001251000

    Construction

    Type & style
    • Home type: SingleFamily
    • Architectural style: Conventional
    Materials
    • masonry
    Condition
    • Year built: 2006

    Community & HOA

    Location
    • Region: Grove City

    Financial & listing details

    • Price per square foot: $119/sqft
    • Tax assessed value: $511,400
    • Annual tax amount: $8,332

    Price history

    DateEventPrice
    7/20/2020Sold$320,500-12.1%$62/sqft
    Source: Public Record Report a problem
    11/13/2012Sold$364,500-2.8%$71/sqft
    Source: Columbus and Central Ohio Regional MLS #210041624 Report a problem
    6/23/2012Price change$374,900-5.1%$73/sqft
    Source: Real Living #210041624 Report a problem
    5/25/2012Listed for sale$394,900$77/sqft
    Source: Real Living #210041624 Report a problem
    3/2/2012Listing removed$394,900$77/sqft
    Source: Real Living #210041624 Report a problem
    3/5/2011Price change$394,900-9.2%$77/sqft
    Source: Real Living #210041624 Report a problem
    11/1/2010Listed for sale$434,999-3.3%$85/sqft
    Source: Real Living HER #210041624 Report a problem
    1/21/2010Listing removed$450,000$88/sqft
    Source: Victor CasaSanta Realty #2818799 Report a problem
    1/22/2009Listed for sale$450,000+99.8%$88/sqft
    Source: EpropertySites #2818799 Report a problem
    2/2/2007Sold$225,200$44/sqft
    Source: Public Record Report a problem

    Public tax history

    YearProperty taxesTax assessment
    2024$8,332 +1.4%$178,990
    2023$8,217 -18.9%$178,990 +10.2%
    2022$10,138 -1.9%$162,370
    2021$10,332 +2.7%$162,370
    2020$10,060 +11.2%$162,370 +19.8%
    2019$9,049 -2.1%$135,490
    2018$9,247 $135,490
    2017$9,247 -3%$135,490 +3%
    2016$9,536 0%$131,570
    2015$9,539 $131,570
    2014$9,539 +111.7%$131,570 +0%
    2013$4,505 -49.4%$131,565
    2011$8,905 +17.5%$131,565 +9.3%
    2010$7,580 +16.5%$120,365
    2008$6,506 +11.5%$120,365
    2007$5,832 +399.5%--
    2006$1,168 +72.6%--
    2005$676 --
    Find assessor info on the county website

    Neighborhood: 43123

    Nearby schools

    GreatSchools rating
    Get a cash offer in 3 minutes
    Find out how much your home could sell for in as little as 3 minutes with a no-obligation cash offer.
    Estimated market value
    $610,800
    Get a cash offer in 3 minutes
    Find out how much your home could sell for in as little as 3 minutes with a no-obligation cash offer.
    Estimated market value
    $610,800