Skip main navigation
Sold for $360,000
  • $360,000

    1704 W Bancroft Ln, Crofton, MD 21114

    3beds
    1,404sqft
    Townhouse
    Built in 1978
    -- sqft lot
    $380,900 Zestimate®
    $256/sqft
    $2,487 Estimated rent

    Home value

    $380,900

    $362,000 - $400,000

    $2,487/mo

    Zestimate® history
    Loading
    Loading...

    Owner options

    List your home for rent

    $2,487/mo

    Rent Zestimate®

    Find your next renter with Zillow Rental Manager. Plus, with online applications, you can quickly screen prospective tenants – for free.

    Learn more

    $2,487/mo

    Rent Zestimate®

    Refinance and save

    $2,377/mo

    Est. payment

    Refinancing to a lower rate could help reduce your monthly payments and save thousands over the life of the loan.

    See today's rates

    $2,377/mo

    Est. payment

    Explore your selling options

    Work with a Zillow partner agent

    Leverage their expertise and Zillow's premium Showcase listings to get your home seen by more buyers.

    Get started

    List with your own agent

    Get your home in front of millions of buyers by listing it on Zillow.

    Learn how to do it

    Sell it yourself

    Take full control of how buyers see your home on Zillow by listing For Sale by Owner (FSBO).

    List your home

    What's special

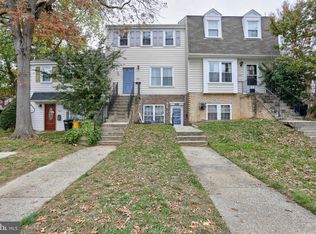
    NEW PRICE! DON'T MISS the 3D Tour and Walkthrough Video! Beautifully updated 3BR/2.5BA townhome in the sought-after Meadowcroft neighborhood of Crofton, MD. The kitchen dazzles as the heart of the home with stainless steel appliances, granite countertops, and newer windows. The main level offers plenty of room for a family room, separate dining area, and flex space perfect for a sunny home office, plus a private rear deck and half bath. Upstairs, the spacious primary suite features two large closets upgraded with California Closet systems and a beautifully updated ensuite bath. The laundry room is conveniently located on the upper level alongside two additional bedrooms and an updated hall bathroom. Ceiling fans were added throughout this home for extra breezy comfort. This home was fully remodeled in 2018. The lower-level walkout opens to a private, fully-fenced stone patio - ideal for entertaining, relaxing, or summer BBQs. Meadowcroft puts everyday convenience within easy reach. The community library, community garden, lake and playground are all walkable. Just minutes away you'll find the Crofton Giant, At Home, Gold's Gym, ACE Hardware, and a variety of restaurants. Tee it up at the The Walden Country Club or try their tennis courts, pool or their delicious bar & grill. Crofton Elementary and their adjacent Hardy Field are also very walkable and Route 3/450 provides quick access to just about anywhere you need to go.

    Zillow last checked:

    Listing updated:

    Listed by:

    Joie Ashworth 404-307-4161,

    Weichert, REALTORS

    Bought with:

    Kristina Thomas, 0225227609

    Better Homes and Gardens Real Estate Reserve

    Source: Bright MLS,MLS#: MDAA2144888MLS Logo

    Facts & features

    Interior

    Bedrooms & bathrooms
    • Bedrooms: 3
    • Bathrooms: 3
    • Full bathrooms: 2
    • 1/2 bathrooms: 1
    • Main level bathrooms: 1
    Rooms
    • Room types: Dining Room, Primary Bedroom, Bedroom 2, Bedroom 3, Kitchen, Family Room, Laundry, Office, Bathroom 2, Primary Bathroom, Half Bath
    Primary bedroom
    • Level: Upper
    Bedroom 2
    • Level: Upper
    Bedroom 3
    • Level: Upper
    Primary bathroom
    • Features: Bathroom - Walk-In Shower
    • Level: Upper
    Bathroom 2
    • Features: Bathroom - Tub Shower
    • Level: Upper
    Dining room
    • Level: Main
    Family room
    • Level: Main
    Half bath
    • Level: Main
    Kitchen
    • Level: Main
    Laundry
    • Level: Upper
    Office
    • Level: Main
    Heating
    • Heat Pump, Electric
    Cooling
    • Central Air, Electric
    Appliances
    • Included: Microwave, Dishwasher, Disposal, Dryer, Ice Maker, Oven/Range - Electric, Refrigerator, Washer, Water Heater, Electric Water Heater
    • Laundry: Upper Level, Dryer In Unit, Washer In Unit, Laundry Room
    Features
    • Bathroom - Walk-In Shower, Ceiling Fan(s), Combination Dining/Living, Eat-in Kitchen, Primary Bath(s), Upgraded Countertops, Dry Wall
    • Flooring: Carpet, Ceramic Tile
    • Windows: Double Hung, Double Pane Windows, Energy Efficient
    • Has basement: No
    • Number of fireplaces: 1
    • Fireplace features: Electric
    Interior area
    • Total structure area: 1,404
    • Total interior livable area: 1,404 sqft
    • Finished area above ground: 1,404
    • Finished area below ground: 0

    Property

    Parking
    • Parking features: Parking Lot
    Accessibility
    • Accessibility features: None
    Features
    • Levels: Two
    • Stories: 2
    • Patio & porch: Deck
    • Pool features: None
    Lot
    • Features: Suburban
    Details
    • Additional structures: Above Grade, Below Grade
    • Parcel number: 020204208320216
    • Zoning: R15
    • Special conditions: Standard

    Construction

    Type & style
    • Home type: Townhouse
    • Architectural style: Colonial
    • Property subtype: Townhouse
    Materials
    • Vinyl Siding
    • Foundation: Slab
    • Roof: Asphalt
    Condition
    • Very Good
    • New construction: No
    • Year built: 1978
    • Major remodel year: 2018

    Utilities & green energy

    • Sewer: Public Sewer
    • Water: Public

    Community & HOA

    Community
    • Security: Carbon Monoxide Detector(s), Monitored, Security System
    • Condo and coop fee: $295 monthly
    • Subdivision: Meadowcroft
    HOA
    • Has HOA: Yes
    • Amenities included: Jogging Path, Tot Lots/Playground, Basketball Court, Bike Trail
    • Services included: Common Area Maintenance, Maintenance Structure, Management, Insurance, Snow Removal, Trash, Reserve Funds, Lawn Care Front, Sewer, Water
    • HOA fee: $150 annually
    • HOA name: MEADOWCROFT
    Location
    • Region: Crofton

    Financial & listing details

    • Price per square foot: $256/sqft
    • Tax assessed value: $296,300
    • Annual tax amount: $3,386
    • Date on market: 5/7/2026
    • Listing agreement: Exclusive Right To Sell
    • Listing terms: FHA,VA Loan,Conventional,Cash,Private Financing Available,Bank Portfolio
    • Ownership: Condominium

    Price history

    DateEventPrice
    7/17/2026Sold$360,000$256/sqft
    Source: Bright MLS #MDAA2144888 Report a problem
    7/14/2026Pending sale$360,000$256/sqft
    Source: Bright MLS #MDAA2144888 Report a problem
    6/3/2026Contingent$360,000$256/sqft
    Source: Bright MLS #MDAA2144888 Report a problem
    5/29/2026Price change$360,000-2.7%$256/sqft
    Source: Bright MLS #MDAA2144888 Report a problem
    5/12/2026Price change$370,000-2.6%$264/sqft
    Source: Bright MLS #MDAA2144888 Report a problem
    5/7/2026Listed for sale$380,000+46.2%$271/sqft
    Source: Bright MLS #MDAA2144888 Report a problem
    4/20/2018Sold$259,900+64.5%$185/sqft
    Source: Public Record Report a problem
    8/8/2017Sold$158,025-12.2%$113/sqft
    Source: Public Record Report a problem
    5/26/2017Listed for sale$180,000-30.1%$128/sqft
    Source: Bluedot Real Estate #P111JBG Report a problem
    2/7/2017Sold$257,555$183/sqft
    Source: Public Record Report a problem

    Public tax history

    YearProperty taxesTax assessment
    2025$19 -99.3%$271,833 +9.9%
    2024$2,709 +11.3%$247,367 +11%
    2023$2,434 +8.6%$222,900 +3.9%
    2022$2,242 +4.1%$214,500 +4.1%
    2021$2,154 +4.1%$206,100 +4.2%
    2020$2,068 +2.3%$197,700
    2019$2,022 +5.8%$197,700 +4.9%
    2018$1,911 +2%$188,500 +2.5%
    2017$1,874 $183,900 +3.8%
    2016-- $177,233 +3.9%
    2015-- $170,567 +4.1%
    2014-- $163,900
    2013-- $163,900
    2012-- $163,900 -23.4%
    2011-- $213,890
    2010-- $213,890
    2009-- $213,890 -1%
    2008-- $216,150 +17.4%
    2007-- $184,076 +21.1%
    2006-- $152,003 +26.7%
    2005-- $119,930 +11.5%
    2004-- $107,542 +13%
    2003-- $95,156 +15%
    2002-- $82,770
    2001-- $82,770
    Find assessor info on the county website

    Neighborhood: 21114

    Nearby schools

    GreatSchools rating
    Schools provided by the listing agent
    • Elementary: Crofton
    • Middle: Crofton
    • High: Crofton
    • District: Anne Arundel County Public Schools

    Source: Bright MLS. This data may not be complete. We recommend contacting the local school district to confirm school assignments for this home.

    Get a cash offer in 3 minutes
    Find out how much your home could sell for in as little as 3 minutes with a no-obligation cash offer.
    Estimated market value
    $380,900
    Get a cash offer in 3 minutes
    Find out how much your home could sell for in as little as 3 minutes with a no-obligation cash offer.
    Estimated market value
    $380,900