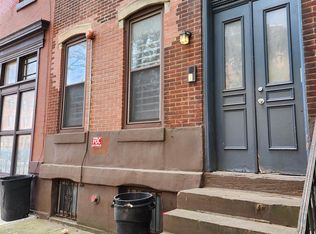
Great investment on a wide street with plenty of parking and close to all major transportation. This is a 3 story 3 unit building. Multi family property located in the City of Philadelphia. Just minutes from Center City, entertainment , schools, shopping and dinning all around. each unit has 2 large bedrooms with with full kitchen and baths. Central Air for all units. 1st floor has access to yard, the second floor has a rear private deck. the third floor apartment is spacious and has ha modern vibe with high ceilings
For sale
$425,000
1704 W Diamond St, Philadelphia, PA 19121
6beds
3baths
2,364sqft
Townhouse
Built in 1915
-- sqft lot
$335,200 Zestimate®
$180/sqft
$-- HOA
What's special
Private deckFull kitchenHigh ceilingsWide streetCentral airModern vibe
- 364 days |
- 75 |
- 2 |
Zillow last checked:
Listing updated:
Listed by:
Ray Caceres 215-922-7900,
Penn Liberty Real Estate 2159227900
Source: Bright MLS,MLS#: PAPH2513930
Loading...
Facts & features
Interior
Bedrooms & bathrooms
- Bedrooms: 6
- Bathrooms: 3
Basement
- Area: 0
Heating
- Forced Air, Electric
Cooling
- Central Air, Electric
Appliances
- Included: Built-In Range, Refrigerator, Range Hood, Electric Water Heater
Features
- Dry Wall
- Flooring: Engineered Wood
- Windows: Vinyl Clad
- Basement: Other
- Has fireplace: No
Interior area
- Total structure area: 2,364
- Total interior livable area: 2,364 sqft
Property
Parking
- Parking features: On Street
- Has uncovered spaces: Yes
Accessibility
- Accessibility features: None
Features
- Exterior features: Sidewalks, Street Lights
- Pool features: None
Lot
- Size: 1,530 Square Feet
- Dimensions: 17.00 x 90.00
Details
- Additional structures: Above Grade, Below Grade
- Parcel number: 321176000
- Zoning: RM1
- Zoning description: TRIPLEX
- Special conditions: Standard
Construction
Type & style
- Home type: MultiFamily
- Architectural style: Other
- Property subtype: Townhouse
Materials
- Masonry
- Foundation: Concrete Perimeter
- Roof: Flat
Condition
- Very Good
- New construction: No
- Year built: 1915
- Major remodel year: 2002
Utilities & green energy
- Electric: 200+ Amp Service
- Sewer: Public Sewer
- Water: Public
- Utilities for property: Cable Available, Multiple Phone Lines, Cable
Community & HOA
Community
- Subdivision: Temple University
Location
- Region: Philadelphia
- Municipality: PHILADELPHIA
Financial & listing details
- Price per square foot: $180/sqft
- Tax assessed value: $470,400
- Annual tax amount: $6,584
- Date on market: 7/9/2025
- Listing agreement: Exclusive Agency
- Listing terms: Cash,FHA Energy Efficient Mortgage Qualified,VA Loan
- Ownership: Fee Simple
- Total actual rent: 39300
Estimated market value
$335,200
$265,000 - $406,000
$1,676/mo
Price history
| Date | Event | Price |
|---|---|---|
| 7/9/2025 | Listed for sale | $425,000+4.5%$180/sqft |
Source: | ||
| 6/20/2022 | Sold | $406,888-5.2%$172/sqft |
Source: | ||
| 6/3/2022 | Contingent | $429,000$181/sqft |
Source: | ||
| 5/16/2022 | Listed for sale | $429,000$181/sqft |
Source: | ||
Public tax history
Tax history is unavailable.
Monthly payment
Est. payment$--/mo
Payment breakdown
Explore the cost of this home by adjusting the details. Changes won't be saved.All calculations are estimates and provided by Zillow, Inc. for informational purposes only. Actual amounts may vary.
HOA fees may include property taxes on listings classified as Co-Ops. Contact the listing agent and/or owner for fee details.
Mortgage interest rates are dependent on a number of factors, including credit score, down payment, and repayment length. Interest rate data provided by Zillow Group Marketplace, Inc. as of 1/1/1970 from various mortgage lenders with which we have lead or other similar arrangements; the Estimated Payment is an average of those rates.
See how much you could borrow to make a competitive offer.
Climate risks
Neighborhood: North Central
Nearby schools
GreatSchools rating
- 4/10Duckrey Tanner SchoolGrades: K-8Distance: 0.2 mi
- 9/10High School of Engineering & ScienceGrades: 7-12Distance: 0.2 mi
- 2/10Strawberry Mansion High SchoolGrades: 9-12Distance: 1.2 mi
Schools provided by the listing agent
- District: Philadelphia City
Source: Bright MLS. This data may not be complete. We recommend contacting the local school district to confirm school assignments for this home.
A local agent can set up tours, give advice and negotiate with sellers.
- Pennsylvania
- Philadelphia County
- Philadelphia
- 19121
- North Central
- 1704 W Diamond St