Skip main navigation
Off market
  • $473,600

    1704 W Diana St, Tampa, FL 33604

    3beds
    1,804sqft
    SingleFamily
    Built in 2020
    5,749 Square Feet Lot
    $473,600 Zestimate®
    $263/sqft
    $3,255 Estimated rent

    Home value

    $473,600

    $440,000 - $511,000

    $3,255/mo

    Zestimate® history
    Loading
    Loading...

    Owner options

    List your home for rent

    $3,255/mo

    Rent Zestimate®

    Find your next renter with Zillow Rental Manager. Plus, with online applications, you can quickly screen prospective tenants – for free.

    Learn more

    $3,255/mo

    Rent Zestimate®

    Refinance and save

    $3,296/mo

    Est. payment

    Refinancing to a lower rate could help reduce your monthly payments and save thousands over the life of the loan.

    See today's rates

    $3,296/mo

    Est. payment

    Explore your selling options

    Work with a Zillow partner agent

    Leverage their expertise and Zillow's premium Showcase listings to get your home seen by more buyers.

    Get started

    List with your own agent

    Get your home in front of millions of buyers by listing it on Zillow.

    Learn how to do it

    Sell it yourself

    Take full control of how buyers see your home on Zillow by listing For Sale by Owner (FSBO).

    List your home

    What's special

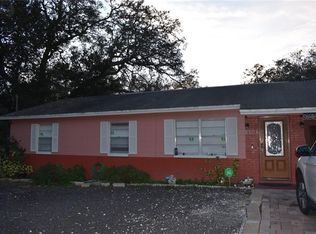
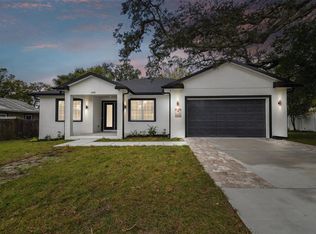
    Under Construction. Welcome to this beautiful, newly constructed home with unique designs capturing the essence of Old Seminole Heights! Walk along the front pavers to come inside and experience an open floor plan that exudes natural light. This beautiful home boasts a contemporary living area with nearly 10 ft ceilings lined with crown molding. The spacious kitchen features granite counter tops and beautiful cabinetry with stainless steel appliances. This is indeed the heart of the home, perfect for entertaining family and friends! Adjoining the dining room is a private lanai, ideal for a relaxing evening.The beautiful master suite comes equipped with a sitting and/or work area and a generous walk-in closet. The master bath shower is complete with elegant tile, his and her sinks and a separate water room. The two additional bedrooms have plenty of closet space and a stylish second bathroom perfect for guest. Security system and a carport with its own private entry, add to the many features of this must-see home! Conveniently located to all major highways, makes for a quick commute to downtown, countless restaurants and entertainment around the Tampa Bay Area. Call today! You don't want to miss this!

    This property is off market, which means it's not currently listed for sale or rent on Zillow. This may be different from what's available on other websites or public sources.
    Facts & features

    Interior

    Bedrooms & bathrooms
    • Bedrooms: 3
    • Bathrooms: 2
    • Full bathrooms: 2
    Heating
    • Forced air
    Cooling
    • Central
    Appliances
    • Included: Dishwasher, Range / Oven, Refrigerator
    • Laundry: Laundry Room
    Features
    • Ceiling Fans(s), High Ceiling(s), Crown Molding, Walk-In Closet(s), Open Floorplan
    • Flooring: Tile, Carpet
    Interior area
    • Structure area source: Builder
    • Total interior livable area: 1,804 sqft

    Property

    Parking
    • Total spaces: 1
    Features
    • Levels: One
    • Exterior features: Cement / Concrete
    Lot
    • Size: 5,749 Square Feet
    • Dimensions: 50x115
    Details
    • Parcel number: 1828353GP000000000012A
    • Zoning: SH-RS

    Construction

    Type & style
    • Home type: SingleFamily
    Materials
    • masonry
    • Roof: Composition
    Condition
    • Under Construction
    • Year built: 2020
    Details
    • Builder model: Karsten I
    • Builder name: R L Building Contractors Inc

    Utilities & green energy

    • Sewer: Public Sewer
    • Water: Public
    • Utilities for property: BB/HS Internet Available, Phone Available

    Community & HOA

    Community
    • Subdivision: RIVERBEND MANOR SUB
    Location
    • Region: Tampa

    Financial & listing details

    • Price per square foot: $263/sqft
    • Tax assessed value: $263,754
    • Annual tax amount: $826

    Price history

    DateEventPrice
    8/9/2020Listing removed$409,000$227/sqft
    Source: RE/MAX CAPITAL REALTY #T3256563 Report a problem
    8/3/2020Listed for sale$409,000+510.4%$227/sqft
    Source: RE/MAX CAPITAL REALTY #T3256563 Report a problem
    5/1/2000Sold$67,000$37/sqft
    Source: Public Record Report a problem

    Public tax history

    YearProperty taxesTax assessment
    2025$826 +10.4%$81,674 +4.4%
    2024$749 +5.6%$78,224 +3%
    2023$709 -8.6%$75,946 +3%
    2022$775 -0.7%$73,734 +3%
    2021$781 +0.9%$71,586 +1.4%
    2020$774 +1.8%$70,598 +2.3%
    2019$760 $69,011 +1.9%
    2018$760 +0.7%$67,724 -40.4%
    2017$755 +1.3%$113,598 +74.9%
    2016$746 +2%$64,967 +0.7%
    2015$731 +12.1%$64,515 +0.8%
    2014$652 $64,003 +1.5%
    2013$652 -2.6%$63,057 +1.7%
    2012$669 -10.1%$62,003 -13.1%
    2011$745 -11.5%$71,353 -9.4%
    2010$842 -14.1%$78,719 -7.2%
    2009$980 -0.4%$84,828 +0.1%
    2008$984 -22.1%$84,743 +3%
    2007$1,263 -5.1%$82,275 +2.5%
    2006$1,331 +1.3%$80,268 +3%
    2005$1,314 $77,930 +8.2%
    2004-- $72,025 +1.9%
    2003-- $70,682 +2.4%
    2002-- $69,025 +1.6%
    2001-- $67,938 +8.6%
    2000$1,595 $62,540
    Find assessor info on the county website

    Neighborhood: Riverbend

    Nearby schools

    GreatSchools rating
    Schools provided by the listing agent
    • Elementary: Foster-HB
    • Middle: Sligh-HB
    • High: Hillsborough-HB

    Source: The MLS. This data may not be complete. We recommend contacting the local school district to confirm school assignments for this home.

    Get a cash offer in 3 minutes
    Find out how much your home could sell for in as little as 3 minutes with a no-obligation cash offer.
    Estimated market value
    $473,600
    Get a cash offer in 3 minutes
    Find out how much your home could sell for in as little as 3 minutes with a no-obligation cash offer.
    Estimated market value
    $473,600