Skip main navigation
Sold for $778,000
  • $778,000

    1704 W Saint Louie St, Tampa, FL 33607

    4beds
    3,027sqft
    Single Family Residence
    Built in 1978
    0.31 Acres Lot
    $765,000 Zestimate®
    $257/sqft
    $5,549 Estimated rent

    Home value

    $765,000

    Estimated sales range

    Not available

    $5,549/mo

    Zestimate® history
    Loading
    Loading...

    Owner options

    List your home for rent

    $5,549/mo

    Rent Zestimate®

    Find your next renter with Zillow Rental Manager. Plus, with online applications, you can quickly screen prospective tenants – for free.

    Learn more

    $5,549/mo

    Rent Zestimate®

    Refinance and save

    $5,328/mo

    Est. payment

    Refinancing to a lower rate could help reduce your monthly payments and save thousands over the life of the loan.

    See today's rates

    $5,328/mo

    Est. payment

    Explore your selling options

    Work with a Zillow partner agent

    Leverage their expertise and Zillow's premium Showcase listings to get your home seen by more buyers.

    Get started

    List with your own agent

    Get your home in front of millions of buyers by listing it on Zillow.

    Learn how to do it

    Sell it yourself

    Take full control of how buyers see your home on Zillow by listing For Sale by Owner (FSBO).

    List your home

    What's special

    Large backyardWood-plank tileOversized lotQuiet streetMature thoughtfully planted landscape
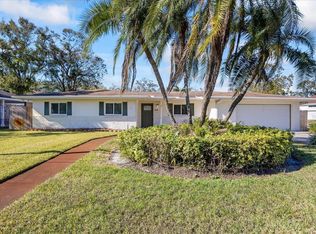
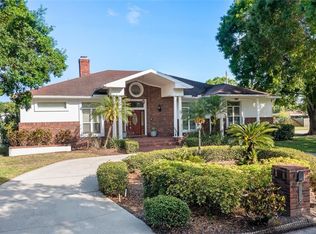
    On a quiet street in West Riverside Heights sits a home that feels less like a listing and more like a family story — one carefully written by the same owner who built it for his loved ones in 1978 and tenderly preserved ever since. Location is the first chapter: this is truly one of Tampa’s best — 3 miles from the airport, 4 the shops and charm of Hyde Park, 6 miles to Downtown and close to River Walk,Water Street and Ybor. Whether your life moves by plane, play, or city nights, everything important is close at hand. Step inside and the story turns modern. The interior has been fully reimagined with thoughtful, contemporary finishes while keeping the warmth of a home. New wood-plank tile runs underfoot guiding you to a kitchen that becomes the scene-stealer: a whopping 21' x 16' chef-sized space anchored by a large island, all-new solid wood cabinetry, quartz counters, and brand-new appliances — the kind of kitchen where holiday dinners and weekday spillovers both feel effortless.. French doors lead out to the large backyard. Outside, the plot is its own quiet subplot: a mature, thoughtfully planted landscape that feels intentional and private — a garden you could never buy off the shelf. Enjoy mornings beside the fountain, sip evenings on the patio while the yard hums gently with life, and appreciate how rare it is to find such an oversized lot in this pocket of Tampa. A paved roundabout driveway and two-car garage make comings and goings easy. One of the home’s unique features is the attached in-law apartment. A large living room, kitchenette, and full bedroom and bath, it’s ideal for multigenerational living, long-term guests, or a private retreat for an adult child or parent. In short: a home this large, this upgraded, and this well cared for is a rare find, and it’s ready for its next family to add a few chapters of their own.

    Zillow last checked:

    Listing updated:

    Listing Provided by:

    Dawn Dominici 813-758-3867,

    EXP REALTY LLC 888-883-8509

    Bought with:

    Pamela Menendez, 689549

    THE TONI EVERETT COMPANY

    Source: Stellar MLS,MLS#: TB8440157MLS LogoOriginating MLS: Sarasota - Manatee

    Facts & features

    Interior

    Bedrooms & bathrooms
    • Bedrooms: 4
    • Bathrooms: 3
    • Full bathrooms: 3
    Primary bedroom
    • Features: Walk-In Closet(s)
    • Level: First
    • Area: 243 Square Feet
    • Dimensions: 18x13.5
    Kitchen
    • Level: First
    • Area: 336 Square Feet
    • Dimensions: 21x16
    Living room
    • Level: First
    • Area: 495 Square Feet
    • Dimensions: 22x22.5
    Heating
    • Central, Electric
    Cooling
    • Central Air
    Appliances
    • Included: Cooktop, Dishwasher, Disposal, Dryer, Electric Water Heater, Microwave, Refrigerator, Washer, Wine Refrigerator
    • Laundry: Inside, Laundry Room
    Features
    • Crown Molding, Eating Space In Kitchen, Open Floorplan, Primary Bedroom Main Floor, Solid Wood Cabinets, Stone Counters, Thermostat
    • Flooring: Carpet, Porcelain Tile
    • Doors: French Doors
    • Has fireplace: Yes
    • Fireplace features: Living Room, Wood Burning
    Interior area
    • Total structure area: 3,988
    • Total interior livable area: 3,027 sqft

    Property

    Parking
    • Total spaces: 2
    • Parking features: Garage - Attached
    • Attached garage spaces: 2
    Features
    • Levels: One
    • Stories: 1
    • Exterior features: Garden, Lighting, Private Mailbox
    Lot
    • Size: 0.31 Acres
    • Dimensions: 113 x 120
    Details
    • Parcel number: A1129183J800000900001.0
    • Zoning: RS-50
    • Special conditions: None

    Construction

    Type & style
    • Home type: SingleFamily
    • Property subtype: Single Family Residence
    Materials
    • Block
    • Foundation: Slab
    • Roof: Shingle
    Condition
    • New construction: No
    • Year built: 1978

    Utilities & green energy

    • Sewer: Public Sewer
    • Water: Public
    • Utilities for property: Electricity Connected, Public, Sewer Connected, Street Lights, Water Connected

    Community & neighborhood

    Location
    • Region: Tampa
    • Subdivision: RICHARDSONS VILLAGE SUBDIVISI

    HOA & financial

    HOA
    • Has HOA: No
    Other fees
    • Pet fee: $0 monthly
    Other financial information
    • Total actual rent: 0

    Other

    Other facts
    • Ownership: Fee Simple
    • Road surface type: Asphalt

    Price history

    DateEventPrice
    12/10/2025Sold$778,000-2.8%$257/sqft
    Source: Stellar MLS #TB8440157 Report a problem
    11/5/2025Pending sale$800,000$264/sqft
    Source: Stellar MLS #TB8440157 Report a problem
    10/24/2025Listed for sale$800,000$264/sqft
    Source: Stellar MLS #TB8440157 Report a problem

    Public tax history

    YearProperty taxesTax assessment
    2025$3,738 +7.7%$226,537 +2.9%
    2024$3,469 +0.1%$220,153 +3%
    2023$3,467 +3%$213,741 +3%
    2022$3,368 +1.5%$207,516 +3%
    2021$3,318 +1.3%$201,472 +1.4%
    2020$3,275 +2.5%$198,690 +2.3%
    2019$3,196 $194,223 +1.9%
    2018$3,196 +1.3%$190,602 -30.7%
    2017$3,156 +2%$275,182 +50.5%
    2016$3,095 +3.3%$182,842 +0.7%
    2015$2,995 +4.6%$181,571 +0.8%
    2014$2,862 $180,130 +1.5%
    2013$2,862 +1.1%$177,468 +1.7%
    2012$2,831 -6.1%$174,501 -4.5%
    2011$3,014 +2.8%$182,711 +1.5%
    2010$2,931 +2.9%$180,011 +2.7%
    2009$2,847 -0.4%$175,278 +0.1%
    2008$2,858 -6.6%$175,103 +3%
    2007$3,059 -5.7%$170,003 +2.5%
    2006$3,244 +0.6%$165,857 +3%
    2005$3,223 $161,026 +3%
    2004-- $156,336 +1.9%
    2003-- $153,421 +2.4%
    2002-- $149,825 +1.6%
    2001-- $147,466 -0.6%
    2000$3,000 $148,306

    Find assessor info on the county website

    Neighborhood: West Riverside Heights

    Nearby schools

    GreatSchools rating
    Get a cash offer in 3 minutes
    Find out how much your home could sell for in as little as 3 minutes with a no-obligation cash offer.
    Estimated market value
    $765,000
    Get a cash offer in 3 minutes
    Find out how much your home could sell for in as little as 3 minutes with a no-obligation cash offer.
    Estimated market value
    $765,000