Charming Move-In Ready Ranch in Convenient Location! This well-maintained 3-bedroom ranch offers comfortable one-level living in a highly convenient location near Henrico Doctors’ Hospital in Henrico County, I-64, shopping, and dining. Hardwood floors flow throughout the home, complemented by neutral paint and abundant natural light. The spacious living room provides plenty of room for gathering and dining. The kitchen features gas cooking, a double stainless-steel sink, white upper cabinetry, wood lower cabinets, and direct access to the large, shaded backyard. The private backyard is fenced on three sides and offers an ideal space for entertaining, relaxing, or enjoying the outdoors. Three well-sized bedrooms provide ample closet space. The third bedroom is perfect for a study/office. The renovated bath features a new floor, tub surround, and toilet. Additional owner updates include a new gas meter serving the stove, heater, and water heater, plus a living room overhead fan with light. Convenient location, thoughtful updates, and appeal make this ranch a must-see!
For sale
$269,000
1704 Westhill Rd, Richmond, VA 23226
3beds
864sqft
Single Family Residence
Built in 1952
10,345 Square Feet Lot
$249,300 Zestimate®
$311/sqft
$-- HOA
What's special
Comfortable one-level livingNeutral paintKitchen features gas cookingWood lower cabinetsAbundant natural lightDouble stainless-steel sinkWhite upper cabinetry
- 3 days |
- 448 |
- 32 |
Zillow last checked:
Listing updated:
Listed by:
Beverly Bailey bevbaileyremax@gmail.com,
RE/MAX Commonwealth 804-360-5200
Source: CVRMLS,MLS#: 2622000 Originating MLS: Central Virginia Regional MLS
Originating MLS: Central Virginia Regional MLSFacts & features
Interior
Bedrooms & bathrooms
- Bedrooms: 3
- Bathrooms: 1
- Full bathrooms: 1
Primary bedroom
- Description: Hardwood floors, 2 sliding closets
- Level: First
- Dimensions: 12.0 x 13.0
Bedroom 2
- Description: Hardwood floors, large closet
- Level: First
- Dimensions: 10.0 x 11.0
Bedroom 3
- Description: Hardwood floors, large closet
- Level: First
- Dimensions: 9.0 x 11.0
Dining room
- Description: Included in the Living Area
- Level: First
- Dimensions: 12.0 x 9.0
Other
- Description: Tub & Shower
- Level: First
Kitchen
- Description: Gas cooking, ample cabinets, access to back yard
- Level: First
- Dimensions: 9.0 x 12.0
Living room
- Description: Hardwood floors, decorative light, natural light
- Level: First
- Dimensions: 12.0 x 24.0
Heating
- Forced Air, Natural Gas
Cooling
- Other
Features
- Dining Area, Laminate Counters
- Flooring: Vinyl, Wood
- Basement: Crawl Space
- Attic: Access Only
Interior area
- Total interior livable area: 864 sqft
- Finished area above ground: 864
- Finished area below ground: 0
Property
Parking
- Parking features: Off Street
Features
- Levels: One
- Stories: 1
- Patio & porch: Stoop
- Pool features: None
- Fencing: Fenced,Partial
- On waterfront: Yes
Lot
- Size: 10,345 Square Feet
Details
- Parcel number: 7627452746
- Zoning description: R3
Construction
Type & style
- Home type: SingleFamily
- Architectural style: Ranch
- Property subtype: Single Family Residence
Materials
- Block, Other
- Roof: Composition,Shingle
Condition
- Resale
- New construction: No
- Year built: 1952
Utilities & green energy
- Sewer: Public Sewer
- Water: Public
Community & HOA
Community
- Subdivision: Berkeley Park
Location
- Region: Richmond
Financial & listing details
- Price per square foot: $311/sqft
- Tax assessed value: $220,500
- Annual tax amount: $1,830
- Date on market: 8/13/2026
- Ownership: Individuals
- Ownership type: Sole Proprietor
Estimated market value
$249,300
$217,000 - $277,000
$2,029/mo
Price history
| Date | Event | Price |
|---|---|---|
| 8/14/2026 | Listed for sale | $269,000$311/sqft |
Source:  CVRMLS #2622000 Report a problem CVRMLS #2622000 Report a problem | ||
Public tax history
| Year | Property taxes | Tax assessment |
|---|---|---|
| 2025 | $1,803 +6% | $217,200 +8.6% |
| 2024 | $1,700 +4.7% | $200,000 +4.7% |
| 2023 | $1,624 +6.3% | $191,000 +6.3% |
| 2022 | $1,527 +18.2% | $179,700 +21% |
| 2021 | $1,292 +15.7% | $148,500 +8.6% |
| 2020 | $1,117 +4% | $136,700 +6.5% |
| 2019 | $1,074 | $128,400 +4% |
| 2018 | $1,074 +115.7% | $123,500 +7.9% |
| 2017 | $498 -45.5% | $114,500 +8.9% |
| 2016 | $914 | $105,100 |
| 2015 | $914 | $105,100 |
| 2014 | $914 | $105,100 +2.3% |
| 2013 | -- | $102,700 -8.5% |
| 2012 | -- | $112,300 -9% |
| 2011 | -- | $123,400 |
| 2010 | -- | $123,400 -6.4% |
| 2009 | -- | $131,800 |
| 2008 | -- | -- |
| 2006 | -- | -- |
| 2005 | -- | -- |
| 2004 | -- | -- |
| 2003 | -- | -- |
| 2002 | -- | -- |
| 2001 | -- | $68,800 +6% |
| 2000 | -- | $64,900 |
Find assessor info on the county website
Monthly payment
Est. payment
Payment breakdown
Explore the cost of this home by adjusting the details. Changes won't be saved.Climate risks
Neighborhood: Berkeley Park
Nearby schools
GreatSchools rating
- 6/10Crestview Elementary SchoolGrades: PK-5Distance: 0.9 mi
- 5/10Tuckahoe Middle SchoolGrades: 6-8Distance: 1.3 mi
- 3/10Tucker High SchoolGrades: 9-12Distance: 1.8 mi
Schools provided by the listing agent
- Elementary: Crestview
- Middle: Tuckahoe
- High: Tucker
Source: CVRMLS. This data may not be complete. We recommend contacting the local school district to confirm school assignments for this home.
- $286,3002 bd1 ba864 sqft1706 Westhill Rd, Richmond, VA 23226Off Market
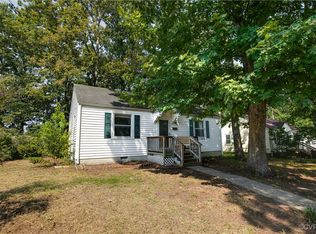
- $312,0003 bd2 ba944 sqft1702 Westhill Rd, Richmond, VA 23226Sold
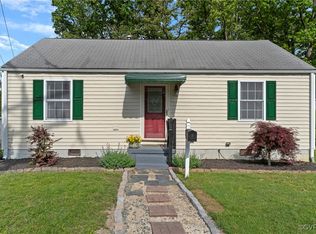
- $300,0003 bd2 ba864 sqft1700 Westhill Rd, Richmond, VA 23226Sold
- $253,0003 bd1 ba864 sqft1708 Westhill Rd, Richmond, VA 23226Off Market
- $314,5003 bd2 ba1.4k sqft1705 Rockwood Rd, Richmond, VA 23226Off Market
- $348,6003 bd1 ba1.2k sqft1707 Rockwood Rd, Richmond, VA 23226Off Market
- $352,0004 bd2 ba2k sqft1703 Rockwood Rd, Richmond, VA 23226Off Market
- $312,3003 bd2 ba1.1k sqft1710 Westhill Rd, Richmond, VA 23226Off Market
A local agent can set up tours, give advice and negotiate with sellers.
Similar homes
- $--2 bd1 ba964 sqft6712 Fitzhugh Ave, Richmond, VA 23226Auction
 Auction.com 2
 - $--3 bd1 ba1.1k sqft1805 Bandera Dr, Henrico, VA 23228Auction
 Auction.com 2
 - $295,0003 bd1 ba1k sqft9707 Stockbridge Dr, Henrico, VA 23228For Sale
 MLS ID #2622232, Timothy Edwards, Virginia Capital Realty. CVRMLS
 - $310,0002 bd1 ba984 sqft8608 Broadway Ave, Henrico, VA 23228For Sale
 MLS ID #2622271, Nibras Abdalameer, Samson Properties. CVRMLS
 - $369,9503 bd2 ba1k sqft1732 Betty Ln, Richmond, VA 23226For SaleMLS ID #2619417, Crystal Taylor, RE/MAX Commonwealth. CVRMLS
- $299,9502 bd1 ba920 sqft4801 Springfield Rd, Glen Allen, VA 23060For SaleMLS ID #2620961, Doug Haver, Home Choice Realty Inc. CVRMLS
- $385,0002 bd2 ba1.1k sqft7701 Granger Rd, Henrico, VA 23229For SaleMLS ID #2622077, Sandra Francisco, BHHS PenFed Realty. CVRMLS
- $329,9503 bd1 ba1k sqft9000 Sparrow Dr, Henrico, VA 23229For SaleMLS ID #2621866, Paul Kastelberg, Joyner Fine Properties. CVRMLS
- $319,9503 bd1 ba1k sqft2313 Dickens Rd, Richmond, VA 23230For SaleMLS ID #2620798, Sara Ernst, Real Broker LLC. CVRMLS
- $268,5003 bd2 ba1.2k sqft602 Winnetka Ave, Richmond, VA 23227For SaleMLS ID #2620021, Danita Jackson, Joyner Fine Properties. CVRMLS
- $274,9003 bd1 ba983 sqft3012 Maplewood Rd, Henrico, VA 23228For SaleMLS ID #2614643, Derek Greene, The Greene Realty Group. CVRMLS
- $299,8003 bd1 ba1.2k sqft3406 Meadow Bridge Rd, Richmond, VA 23222For SaleMLS ID #2622098, Leah Coleman, ICON Realty Group, ERA Powered. CVRMLS
- $239,9502 bd1 ba1k sqft1317 Virginia Ave, Glen Allen, VA 23060For SaleMLS ID #2622261, Martin Commons, Napier REALTORS ERA. CVRMLS
- $370,0003 bd2 ba1.1k sqft2015 Fordson Rd, Henrico, VA 23229For SaleMLS ID #2618448, Kosal Soth, Engel & Volkers Richmond. CVRMLS
- $289,9003 bd1 ba1k sqft808 German School Rd, Richmond, VA 23225For SaleMLS ID #2621146, Andrea Johnson, Real Broker LLC. CVRMLS
- $199,9002 bd1 ba888 sqft2309 Parkside Ave, Henrico, VA 23228For SaleMLS ID #2622207, Chad Seay, Seay Real Estate. CVRMLS
- $239,9503 bd2 ba1.2k sqft1521 Americana Dr, Henrico, VA 23228For SaleMLS ID #2620624, Stokes McCune, Hometown Realty. CVRMLS
- $233,0002 bd2 ba971 sqft3212 Matilda Cv Suite 207, Richmond, VA 23294For SaleMLS ID #2620233, Brad Ruckart, Real Broker LLC. CVRMLS
- $279,9002 bd3 ba974 sqft2514 Thicket Greene, Henrico, VA 23233For SaleMLS ID #2621856, Luke Berneking, Dalton Wade, Inc. CVRMLS
- $275,0002 bd2 ba760 sqft501 Pelham Dr, Richmond, VA 23222For SaleMLS ID #2620156, Carolina Rinck, Long & Foster REALTORS. CVRMLS
