Welcome home to The AUBREY plan by Stepping Stone Homes, an award-winning home builder. Open floor plan features 4 Beds, 2.5 Baths and a 3 Car garage. This lot is a flat lot. The kitchen comes w/ quartz countertops, soft close doors and LG appliance package. LVP flooring in kitchen, dinette, and great room. We equip our homes with Smart Technology such as a Ring Doorbell and touchless faucet. You will find quality craftsmanship throughout such as 2x6 construction exterior walls, undercabinet kitchen lighting, solid core doors, 9' first floor ceilings, and active radon system. Basement includes an egress window and is plumbed for bath. We offer a total Kohler/Sterling home experience.
Closed
$724,900
1704 Whalen DRIVE, Oconomowoc, WI 53066
4beds
2,903sqft
Single Family Residence
Built in 2025
0.28 Acres Lot
$757,900 Zestimate®
$250/sqft
$4,820 Estimated rent
Home value
$757,900
$705,000 - $811,000
$4,820/mo
Zestimate® history
Owner options
List your home for rent
$4,820/mo
Rent Zestimate®
Find your next renter with Zillow Rental Manager. Plus, with online applications, you can quickly screen prospective tenants – for free.
$4,820/mo
Rent Zestimate®
Refinance and save
$4,698/mo
Est. payment
Refinancing to a lower rate could help reduce your monthly payments and save thousands over the life of the loan.
$4,698/mo
Est. payment
Explore your selling options
Work with a Zillow partner agent
Leverage their expertise and Zillow's premium Showcase listings to get your home seen by more buyers.
Get startedList with your own agent
Get your home in front of millions of buyers by listing it on Zillow.
Learn how to do itSell it yourself
Take full control of how buyers see your home on Zillow by listing For Sale by Owner (FSBO).
List your homeWhat's special
Zillow last checked:
Listing updated:
Listed by:
Amy Krieghoff 414-305-3946,
Coldwell Banker Realty
Bought with:
Nicole Bostrom Cogan
Source: WIREX MLS,MLS#: 1913652 Originating MLS: Metro MLS
Originating MLS: Metro MLSFacts & features
Interior
Bedrooms & bathrooms
- Bedrooms: 4
- Bathrooms: 3
- Full bathrooms: 2
- 1/2 bathrooms: 1
- Main level bedrooms: 1
Primary bedroom
- Level: Main
- Area: 208
- Dimensions: 16 x 13
Bedroom 2
- Level: Upper
- Area: 176
- Dimensions: 11 x 16
Bedroom 3
- Level: Upper
- Area: 156
- Dimensions: 12 x 13
Bedroom 4
- Level: Upper
- Area: 156
- Dimensions: 12 x 13
Bathroom
- Features: Stubbed For Bathroom on Lower, Tub Only, Ceramic Tile, Master Bedroom Bath: Walk-In Shower, Master Bedroom Bath, Shower Over Tub, Shower Stall
Dining room
- Level: Main
- Area: 192
- Dimensions: 12 x 16
Kitchen
- Level: Main
- Area: 120
- Dimensions: 12 x 10
Living room
- Level: Main
- Area: 342
- Dimensions: 18 x 19
Office
- Level: Main
- Area: 156
- Dimensions: 12 x 13
Heating
- Natural Gas, Forced Air
Cooling
- Central Air
Appliances
- Included: Dishwasher, Disposal, Microwave, Oven, Range, Refrigerator, ENERGY STAR Qualified Appliances
Features
- High Speed Internet, Pantry, Walk-In Closet(s), Kitchen Island
- Flooring: Wood
- Windows: Low Emissivity Windows
- Basement: 8'+ Ceiling,Full,Concrete,Radon Mitigation System,Sump Pump
Interior area
- Total structure area: 2,903
- Total interior livable area: 2,903 sqft
Property
Parking
- Total spaces: 3
- Parking features: Garage Door Opener, Attached, 3 Car
- Attached garage spaces: 3
Features
- Levels: Two
- Stories: 2
Lot
- Size: 0.28 Acres
Details
- Parcel number: OCOC0517124
- Zoning: Residential
Construction
Type & style
- Home type: SingleFamily
- Architectural style: Colonial
- Property subtype: Single Family Residence
Materials
- Stone, Brick/Stone, Vinyl Siding
Condition
- New Construction
- New construction: Yes
- Year built: 2025
Utilities & green energy
- Sewer: Public Sewer
- Water: Public
- Utilities for property: Cable Available
Green energy
- Green verification: ENERGY STAR Certified Homes
Community & HOA
Community
- Subdivision: Prairie Creek Ridge
HOA
- Has HOA: Yes
- HOA fee: $190 annually
Location
- Region: Oconomowoc
- Municipality: Oconomowoc
Financial & listing details
- Price per square foot: $250/sqft
- Date on market: 4/14/2025
- Inclusions: Oven/Range, Refrigerator, Dishwasher, Microwave, Concrete Driveway And Walkway
Price history
| Date | Event | Price |
|---|---|---|
| 9/18/2025 | Sold | $724,900$250/sqft |
Source:  WIREX MLS #1913652 Report a problem WIREX MLS #1913652 Report a problem | ||
| 8/9/2025 | Contingent | $724,900$250/sqft |
Source: WIREX MLS #1913652 Report a problem | ||
| 7/17/2025 | Price change | $724,900-1.1%$250/sqft |
Source: WIREX MLS #1913652 Report a problem | ||
| 4/14/2025 | Listed for sale | $732,900+4.9%$252/sqft |
Source: WIREX MLS #1913652 Report a problem | ||
| 4/1/2025 | Listing removed | $698,900$241/sqft |
Source: Stepping Stone Homes Report a problem | ||
| 2/28/2025 | Price change | $698,900+8.4%$241/sqft |
Source: Stepping Stone Homes Report a problem | ||
| 2/14/2025 | Listed for sale | $644,900+8.4%$222/sqft |
Source: Stepping Stone Homes Report a problem | ||
| 12/8/2024 | Listing removed | $594,900$205/sqft |
Source: Stepping Stone Homes Report a problem | ||
| 10/25/2024 | Listed for sale | $594,900$205/sqft |
Source: Stepping Stone Homes Report a problem | ||
Public tax history
Tax history is unavailable.
Neighborhood: 53066
Nearby homes
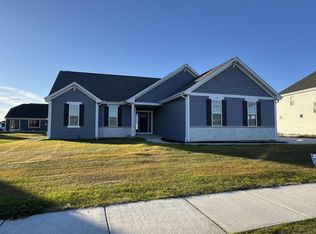
- $655,0003 bd2 ba2k sqft1700 Whalen Dr, Oconomowoc, WI 53066Sold

- $645,0004 bd3 ba2.4k sqft1690 Whalen Dr, Oconomowoc, WI 53066Sold
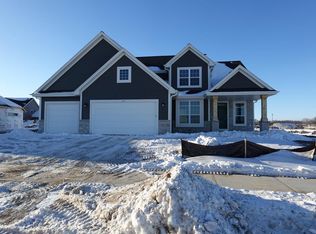
- $631,9854 bd3 ba2.3k sqft1724 Whalen Dr, Oconomowoc, WI 53066Sold
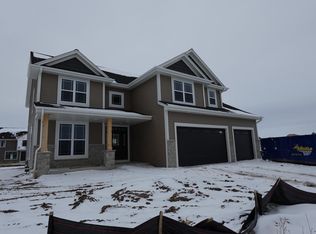
- $677,5784 bd3 ba2.7k sqft1730 Whalen Dr, Oconomowoc, WI 53066Sold
- $768,2004 bd4 ba3.4k sqft1535 Whalen Dr, Oconomowoc, WI 53066Off Market
- $685,500-- bd-- ba-- sqft1531 Whalen Dr, Oconomowoc, WI 53066Off Market
- $625,0003 bd2 ba1.8k sqft1527 Whalen Dr, Oconomowoc, WI 53066Sold
- $651,400-- bd-- ba-- sqft1521 Whalen Dr, Oconomowoc, WI 53066Off Market
Nearby schools
GreatSchools rating
- 8/10Meadow View Elementary SchoolGrades: PK-4Distance: 0.1 mi
- 8/10Nature Hill Intermediate SchoolGrades: 5-8Distance: 1 mi
- 6/10Oconomowoc High SchoolGrades: 9-12Distance: 2.7 mi
Schools provided by the listing agent
- Elementary: Park Lawn
- Middle: Nature Hill
- High: Oconomowoc
- District: Oconomowoc Area
Source: WIREX MLS. This data may not be complete. We recommend contacting the local school district to confirm school assignments for this home.
Get a cash offer in 3 minutes
Find out how much your home could sell for in as little as 3 minutes with a no-obligation cash offer.
Estimated market value
$757,900
Get a cash offer in 3 minutes
Find out how much your home could sell for in as little as 3 minutes with a no-obligation cash offer.
Estimated market value
$757,900
- Wisconsin
- Waukesha County
- Oconomowoc
- 53066
- 1704 Whalen DRIVE
Nearby cities
Nearby neighborhoods
Nearby zip codes
Other Oconomowoc Topics
