Welcome to your perfect coastal escape—an inviting cottage offering charm, comfort, and an ideal location away from the hustle and bustle of city life. Just a few miles from Siesta Key Beach, you’re only a short bike or golf cart ride from the world-famous quartz sand shores. This beautifully renovated two-bedroom, one-bath home has been thoughtfully updated from top to bottom. Inside, you’ll find a warm and welcoming layout, while outside, a spacious screened lanai provides the perfect spot to relax and unwind. There’s also ample outdoor space designed for easy Florida living. Located on Wisconsin Lane just off the north Siesta Key Bridge, this property offers convenient access to the shops and restaurants of Southside Village, placing dining, entertainment, and everyday essentials within easy reach. Whether you’re searching for a serene winter retreat, a smart investment opportunity, or a comfortable in-law residence in a safe and highly desirable neighborhood, this prime location checks all the boxes. After a long day at the beach, come home to your private haven and relax in style.The low-maintenance landscape design features elegant stone and shell accents, complemented by irrigation and ambient landscape lighting throughout the property. Don’t miss your opportunity to own this exceptional cottage—schedule your private showing today!
For sale
$625,000
1704 WISCONSIN LANE, SARASOTA, FL 34239
2beds
700sqft
Single Family Residence
Built in 1959
5,255 Square Feet Lot
$579,200 Zestimate®
$893/sqft
$-- HOA
What's special
Inviting cottageWarm and welcoming layoutPrivate havenSpacious screened lanaiLow-maintenance landscape design
- 194 days
- 421
- 16
Zillow last checked:
Listing updated:
Listed by:
Oliver McConnell 941-539-1916,
MCCONNELL AND ASSOCIATES 941-539-1916
Source: Stellar MLS,MLS#: A4683524 Originating MLS: Sarasota - Manatee
Originating MLS: Sarasota - Manatee
Facts & features
Interior
Bedrooms & bathrooms
- Bedrooms: 2
- Bathrooms: 1
- Full bathrooms: 1
Primary bedroom
- Features: Built-in Closet
- Level: First
Bedroom 2
- Features: Built-in Closet
- Level: First
Bathroom 1
- Level: First
Balcony porch lanai
- Level: First
Kitchen
- Level: First
Laundry
- Level: First
Living room
- Level: First
Heating
- Wall Units / Window Unit
Cooling
- Wall/Window Unit(s)
Appliances
- Included: Convection Oven, Freezer, Microwave, Refrigerator
- Laundry: Laundry Closet
Features
- Built-in Features, Ceiling Fan(s), Kitchen/Family Room Combo, Living Room/Dining Room Combo, Primary Bedroom Main Floor, Stone Counters
- Flooring: Luxury Vinyl
- Has fireplace: No
- Common walls with other units/homes: Corner Unit,End Unit
Interior area
- Total structure area: 700
- Total interior livable area: 700 sqft
Video & virtual tour
Property
Features
- Levels: One
- Stories: 1
- Patio & porch: Covered, Front Porch, Rear Porch, Screened
- Exterior features: Garden, Irrigation System, Lighting, Private Mailbox, Sidewalk, Storage
Lot
- Size: 5,255 Square Feet
- Features: Corner Lot, City Lot, Landscaped, Near Public Transit, Sidewalk
Details
- Additional structures: Shed(s), Storage
- Parcel number: 2039100011
- Zoning: RMF2
- Special conditions: None
Construction
Type & style
- Home type: SingleFamily
- Architectural style: Cottage
- Property subtype: Single Family Residence
Materials
- Concrete, Stucco
- Foundation: Block
- Roof: Other,Shingle
Condition
- New construction: No
- Year built: 1959
Utilities & green energy
- Sewer: Public Sewer
- Water: Public
- Utilities for property: Cable Connected
Community & HOA
Community
- Features: Golf Carts OK, Sidewalks
- Pet fee: $0 monthly
- Subdivision: BAYVIEW
HOA
- Has HOA: No
Location
- Region: Sarasota
Financial & listing details
- Price per square foot: $893/sqft
- Tax assessed value: $405,600
- Annual tax amount: $6,232
- Date on market: 2/23/2026
- Cumulative days on market: 57 days
- Ownership: Fee Simple
- Total actual rent: 0
- Road surface type: Asphalt
Estimated market value
$579,200
$550,000 - $608,000
$2,135/mo
Price history
| Date | Event | Price |
|---|---|---|
| 3/26/2026 | Price change | $625,000-3.8%$893/sqft |
Source:  Stellar MLS #A4683524 Report a problem Stellar MLS #A4683524 Report a problem | ||
| 2/23/2026 | Listed for sale | $650,000+19.3%$929/sqft |
Source: Stellar MLS #A4683524 Report a problem | ||
| 3/26/2024 | Sold | $545,000-9%$779/sqft |
Source: Stellar MLS #A4594108 Report a problem | ||
| 2/19/2024 | Pending sale | $599,000$856/sqft |
Source: Stellar MLS #A4594108 Report a problem | ||
| 2/2/2024 | Listed for sale | $599,000-13.1%$856/sqft |
Source: Stellar MLS #A4594108 Report a problem | ||
| 4/28/2022 | Sold | $689,000$984/sqft |
Source: Public Record Report a problem | ||
| 10/1/2021 | Listing removed | -- |
Source:  RE/MAX International Report a problem RE/MAX International Report a problem | ||
| 9/27/2021 | Listed for sale | $689,000$984/sqft |
Source: Stellar MLS #A4513445 Report a problem | ||
Public tax history
| Year | Property taxes | Tax assessment |
|---|---|---|
| 2025 | $6,232 -7.3% | $405,600 -9.4% |
| 2024 | $6,722 -9.2% | $447,500 -9.1% |
| 2023 | $7,406 +26.8% | $492,200 +48.3% |
| 2022 | $5,839 +20.8% | $331,980 +10% |
| 2021 | $4,836 +32.5% | $301,800 +37.6% |
| 2020 | $3,651 +3.6% | $219,289 +10% |
| 2019 | $3,525 | $199,354 -23.1% |
| 2018 | $3,525 -1.8% | $259,400 +57.4% |
| 2017 | $3,589 +22.1% | $164,755 -32.2% |
| 2016 | $2,941 | $243,100 +20.4% |
| 2015 | $2,941 +17.5% | $201,900 +79.4% |
| 2014 | $2,503 +11.1% | $112,530 |
| 2013 | $2,254 +21.1% | $112,530 +10% |
| 2012 | $1,861 +6% | $102,300 +5% |
| 2011 | $1,757 -1.1% | $97,400 +0.2% |
| 2010 | $1,777 -34.6% | $97,200 -13% |
| 2009 | $2,717 | $111,700 -31.8% |
| 2008 | $2,717 -15.5% | $163,900 -15.6% |
| 2007 | $3,216 | $194,100 +7.8% |
| 2006 | -- | $180,100 +22% |
| 2005 | -- | $147,600 +10.7% |
| 2004 | $2,510 +9.9% | $133,300 +14.5% |
| 2003 | $2,283 +22.3% | $116,400 +25.4% |
| 2002 | $1,867 +28.7% | $92,800 +24.2% |
| 2001 | $1,450 +9% | $74,700 +10.5% |
| 2000 | $1,330 | $67,600 |
Find assessor info on the county website
Monthly payment
Est. payment
Payment breakdown
Explore the cost of this home by adjusting the details. Changes won't be saved.Climate risks
Neighborhood: South Poinsettia
Nearby schools
Schools provided by the listing agent
- Elementary: Southside Elementary
- Middle: Brookside Middle
- High: Sarasota High
Source: Stellar MLS. This data may not be complete. We recommend contacting the local school district to confirm school assignments for this home.
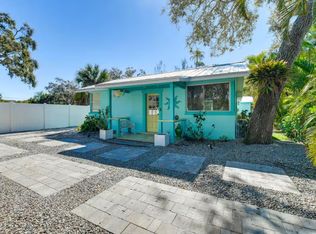
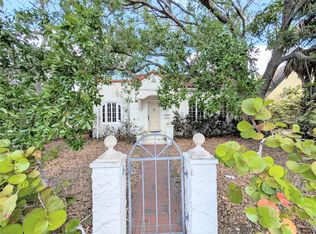
Similar homes
- $595,0002 bd1 ba836 sqft6154 MIDNIGHT PASS ROAD #B1, SARASOTA, FL 34242For Sale
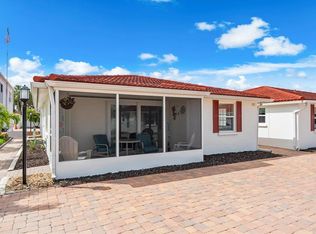
 MLS ID #A4696503, Jennifer Thompson, PA, COLDWELL BANKER REALTY. Stellar MLS
 - $699,0002 bd2 ba952 sqft2549 19TH STREET, SARASOTA, FL 34234For Sale
 MLS ID #A4693028, Jaci Krawtschenko, PREMIER SOTHEBY'S INTERNATIONAL REALTY. Stellar MLS
 - $359,9002 bd1 ba985 sqft2924 HILLVIEW STREET, SARASOTA, FL 34239For Sale
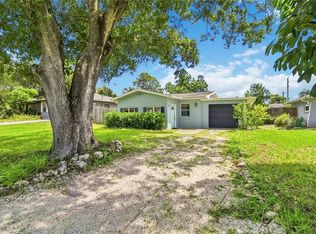 MLS ID #A4704237, Mitchell Helmuth, HARRY ROBBINS ASSOC INC. Stellar MLS
 - $385,0002 bd2 ba959 sqft2530 LOMA LINDA STREET, SARASOTA, FL 34239For Sale
 MLS ID #A4703967, Rory McDonald, PREFERRED SHORE LLC. Stellar MLS
 - $625,0002 bd2 ba834 sqft6020 MIDNIGHT PASS ROAD #49, SARASOTA, FL 34242For SaleMLS ID #A4698693, Rex Glasson, DOUGLAS ELLIMAN. Stellar MLS
- $615,0002 bd1 ba836 sqft6154 MIDNIGHT PASS ROAD #VILLA4C, SARASOTA, FL 34242For SaleMLS ID #A4703083, Brian Ward, WATERSIDE REALTY LLC. Stellar MLS
- $625,0002 bd2 ba900 sqft137 AVENIDA MESSINA #3, SARASOTA, FL 34242For SaleMLS ID #A4680216, Jackie de Manio Eberley, COLDWELL BANKER REALTY. Stellar MLS
- $620,0002 bd1 ba836 sqft6154 MIDNIGHT PASS ROAD #7C, SARASOTA, FL 34242For SaleMLS ID #A4687416, Joel Schemmel, DOUGLAS ELLIMAN. Stellar MLS
- $595,0002 bd2 ba836 sqft6154 MIDNIGHT PASS ROAD #A-05, SARASOTA, FL 34242For SaleMLS ID #A4687809, Rudy Dudon, MICHAEL SAUNDERS & COMPANY. Stellar MLS
- $580,0002 bd2 ba860 sqft1600 COVE II PLACE #412, SARASOTA, FL 34242For SaleMLS ID #A4704350, Peter Lev, EXCEPTIONS REALTY. Stellar MLS
- $575,0002 bd2 ba860 sqft1900 COVE II PLACE #127, SARASOTA, FL 34242For SaleMLS ID #A4703783, Julie Froeschle, BERKSHIRE HATHAWAY HOMESERVICE. Stellar MLS
- $424,9002 bd2 ba1k sqft6103 CARLTON AVENUE, SARASOTA, FL 34231For SaleMLS ID #A4701953, Laurie Minear, MICHAEL SAUNDERS & COMPANY. Stellar MLS
- $575,0002 bd1 ba753 sqft915 BEACH ROAD #216, SARASOTA, FL 34242For SaleMLS ID #A4677981, Sheryl VanDuren, COLDWELL BANKER REALTY. Stellar MLS
- $450,0002 bd2 ba991 sqft845 BENJAMIN FRANKLIN DRIVE #101, SARASOTA, FL 34236For SaleMLS ID #A4703033, Lily Parsons, REAL BROKER, LLC. Stellar MLS
- $399,9002 bd2 ba1k sqft916 PATTISON AVENUE, SARASOTA, FL 34237For SaleMLS ID #A4693771, Kathleen Long, CENTURY 21 BEGGINS ENTERPRISES. Stellar MLS
- $550,0001 bd2 ba918 sqft1100 BENJAMIN FRANKLIN DRIVE #305, SARASOTA, FL 34236For SaleMLS ID #A4695506, Dillon Hegarty, FINE PROPERTIES. Stellar MLS
- $399,0002 bd1 ba690 sqft6157 MIDNIGHT PASS ROAD #G11, SARASOTA, FL 34242For SaleMLS ID #A4704655, Ingrid Caruso, COLDWELL BANKER REALTY. Stellar MLS
- $669,9002 bd2 ba939 sqft6150 MIDNIGHT PASS ROAD #V38, SARASOTA, FL 34242For SaleMLS ID #A4656918, Domanic Calamese, KW COASTAL LIVING III. Stellar MLS
- $585,0002 bd2 ba912 sqft4720 GULF OF MEXICO DRIVE #Villa 2, LONGBOAT KEY, FL 34228For SaleMLS ID #A4679458, Sharon Austin, PREMIER SOTHEBY'S INTERNATIONAL REALTY. Stellar MLS
- $590,0002 bd2 ba900 sqft137 AVENIDA MESSINA #1, SARASOTA, FL 34242For SaleMLS ID #A4671658, Jeffrey Bray, PLLC, LPT REALTY, LLC. Stellar MLS
