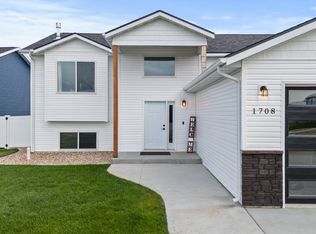
This is the house that will make you never want to leave home! This custom ranch home has 3,987 Sq Ft that features huge living spaces, 9 foot ceilings with tray areas of 10 feet, with custom wooden beams that accent these areas. Upon walking into the entry you will be drawn to the floor to ceiling windows off the living room, in this area there is a gas fireplace with custom mantel and built in cabinets on each side and floating shelves. This area is open to the kitchen and dining where you will find an 8 foot island, walk in pantry that is bigger than most closets, quartz counters, tile back splash, and slow close drawers and doors. Off of there you will find the master wing of the home, which features a walk in closet and a 5 piece master bathroom with double sinks, tile shower, and bathtub. On the other side of the home there are two additional bedrooms and another bathroom. To get to your garage you walk through a mud room with built in bench, the garage has in floor heat, 9 foot doors, drain, and is 954 Sq Ft. The basement is unfinished but has heated floors and the potential for a huge family room, 2 additional bedrooms, and another bathroom. This home is located in The Bluffs just blocks from the Country Club and in the Minot Public School District. Pictures are from a previous model. Please contact your agent to find out other floor plans available and lots for this home to go on!!
This property is off market, which means it's not currently listed for sale or rent on Zillow. This may be different from what's available on other websites or public sources.