Skip main navigation
Off market
  • $213,400

    1704 Zoar Ave, Evansville, IN 47714

    3beds
    1,312sqft
    SingleFamily
    Built in 1998
    7,840 Square Feet Lot
    $213,400 Zestimate®
    $163/sqft
    $1,650 Estimated rent

    Home value

    $213,400

    $203,000 - $224,000

    $1,650/mo

    Zestimate® history
    Loading
    Loading...

    Owner options

    List your home for rent

    $1,650/mo

    Rent Zestimate®

    Find your next renter with Zillow Rental Manager. Plus, with online applications, you can quickly screen prospective tenants – for free.

    Learn more

    $1,650/mo

    Rent Zestimate®

    Refinance and save

    $1,359/mo

    Est. payment

    Refinancing to a lower rate could help reduce your monthly payments and save thousands over the life of the loan.

    See today's rates

    $1,359/mo

    Est. payment

    Explore your selling options

    Work with a Zillow partner agent

    Leverage their expertise and Zillow's premium Showcase listings to get your home seen by more buyers.

    Get started

    List with your own agent

    Get your home in front of millions of buyers by listing it on Zillow.

    Learn how to do it

    Sell it yourself

    Take full control of how buyers see your home on Zillow by listing For Sale by Owner (FSBO).

    List your home

    What's special

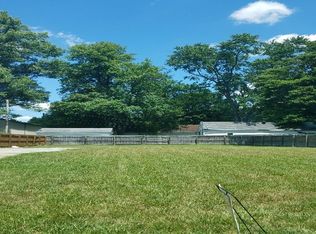
    1704 Zoar Ave is a well-maintained, full-brick ranch with a large, level, fully fenced backyard, and large windows that offer lots of natural light. Numerous updates throughout the home include freshly shampooed carpets, freshly painted walls in a neutral "greige" color, a newer roof (less than 3 years old), new blinds, new backdoor, new windows (already installed in family room to be completed before Feb 1), new flooring in the kitchen and bathrooms, new stainless-steel smooth top range, and a new stainless-steel side-by-side refrigerator with water/ice dispenser. Upon entering the foyer (with dedicated coat closet) you are immediately drawn to the vaulted ceiling of the spacious family room. To the right the kitchen features an island with ample space for a dining/breakfast table. From the kitchen you can access the fully fenced back yard with a nice yard barn/shed and if more storage is needed the two-car attached garage also features an attic with pull-down stairs. Down the hallway you will find even more storage in the linen closet and the shelving above the laundry area, both of which are convenient the hallway bathroom and 2nd / 3rd bedrooms. Inside the Master bedroom you will find an en suite bathroom and a spacious walk-in closet of its own. The sale includes the washer, dryer, all kitchen appliances, all window treatments, the yard barn/shed, electric weed trimmer, red lawn mower, and electric blower in the shed.

    This property is not currently displayed as for sale or rent on Zillow. This may be different from what's on other websites or public sources.

    Facts & features

    Interior

    Bedrooms & bathrooms
    • Bedrooms: 3
    • Bathrooms: 2
    • Full bathrooms: 2
    Heating
    • Other, Gas
    Cooling
    • Central
    Appliances
    • Included: Dishwasher, Dryer, Microwave, Refrigerator, Washer
    Features
    • Flooring: Carpet, Linoleum / Vinyl
    • Basement: None
    • Has fireplace: Yes
    • Fireplace features: masonry
    Interior area
    • Total interior livable area: 1,312 sqft

    Property

    Parking
    • Total spaces: 2
    • Parking features: Garage - Attached
    Lot
    • Size: 7,840 Square Feet
    Details
    • Parcel number: 820904015080002027

    Construction

    Type & style
    • Home type: SingleFamily
    Materials
    • brick
    • Foundation: Crawl/Raised
    • Roof: Asphalt
    Condition
    • Year built: 1998

    Community & HOA

    Location
    • Region: Evansville

    Financial & listing details

    • Price per square foot: $163/sqft
    • Tax assessed value: $186,500
    • Annual tax amount: $1,727

    Price history

    DateEventPrice
    1/24/2022Pending sale$159,500
    Source: IRMLS #202201485 Report a problem
    1/16/2022Listed for sale$159,500
    Source: IRMLS #202201485 Report a problem

    Public tax history

    YearProperty taxesTax assessment
    2025$1,727 -0.5%$186,500 +15.5%
    2024$1,735 +49.2%$161,500 +1%
    2023$1,163 +7.6%$159,900 +45.2%
    2022$1,081 +1.6%$110,100 +8.5%
    2021$1,064 +0.4%$101,500
    2020$1,059 -4.4%$101,500 -0.1%
    2019$1,109 -2.3%$101,600 -1.2%
    2018$1,135 -1.6%$102,800 -1.7%
    2017$1,153 $104,600 -1.4%
    2016$1,153 +1.9%$106,100 -0.8%
    2014$1,132 -2.4%$107,000 -2%
    2013$1,160 +0.9%$109,200 +1%
    2012$1,150 -10.9%$108,100 -13.5%
    2011$1,290 +7.8%$124,900 +1.1%
    2010$1,196 +11.5%$123,600
    2009$1,073 $123,600
    2008-- $123,600 +2%
    2007-- $121,200
    2006-- --
    2003-- $55,000
    2001-- $55,000
    Find assessor info on the county website

    Neighborhood: 47714

    Nearby schools

    GreatSchools rating
    Schools provided by the listing agent
    • Elementary: Lodge
    • Middle: Lodge
    • High: Bosse
    • District: Evansville-Vanderburgh School Co

    Source: The MLS. This data may not be complete. We recommend contacting the local school district to confirm school assignments for this home.

    Get pre-qualified for a loan
    At Zillow Home Loans, we can pre-qualify you in as little as 5 minutes with no impact to your credit score.

    An equal housing lender. NMLS #10287.

    Sell for more on Zillow
    Get a Zillow Showcase℠ listing at no additional cost and you could sell for .
    $213,400
    2% more
    +$4,268
    With Zillow Showcase(estimated)
    $217,668
