Welcome to this beautifully maintained 4-bedroom, 3.5-bathroom home located in the desirable Palisade Park community. The main level features an open-concept great room that seamlessly connects the dining area and living room, complemented by a kitchen equipped with stainless steel appliances, granite countertops, a large kitchen island, and spacious walk-in pantry. The dining area provides easy access to a secluded courtyard and inviting backyard. Adjacent to the kitchen is a mudroom leading to the oversized 2-car garage. This home also includes an additional, but separate one-car garage, perfect for extra parking, a workshop or additional storage. A welcoming entryway, dedicated private office/study space, and half bath complete the main floor. Upstairs you'll find four bedrooms, including an expansive primary suite with five-piece ensuite bathroom and custom walk-in closet, two secondary bedrooms, a full bathroom with dual sinks, and a fourth bedroom boasting its own ensuite bathroom perfectly situated as a guest room or in-law suite. A versatile loft area and convenient laundry room with built-in cabinetry add to the home's functionality. A full unfinished basement, with rough-in plumbing, offers unlimited potential for future expansion. Additional features include a new roof (2024), new interior paint (August 2023), custom cellular shades (2023), A/C unit servicing the second floor was replaced in 2023, radon mitigation system (2023) and smart home devices comprising of Reolink video doorbell and security cameras and dual Ecobee thermostats. Located just minutes from I-25 and E-470, this home provides easy access to the community parks, walking trails, shopping, restaurants and Colorado National Golf Club. Don't miss the opportunity to own this beautiful home with a perfectly-designed floor plan in a prime location.
Sold for $680,000
$680,000
17040 Galapago Court, Broomfield, CO 80023
4beds
3,627sqft
Single Family Residence
Built in 2014
6,845 Square Feet Lot
$655,700 Zestimate®
$187/sqft
$3,636 Estimated rent
Home value
$655,700
$610,000 - $708,000
$3,636/mo
Zestimate® history
Owner options
List your home for rent
$3,636/mo
Rent Zestimate®
Find your next renter with Zillow Rental Manager. Plus, with online applications, you can quickly screen prospective tenants – for free.
$3,636/mo
Rent Zestimate®
Refinance and save
$4,129/mo
Est. payment
Refinancing to a lower rate could help reduce your monthly payments and save thousands over the life of the loan.
$4,129/mo
Est. payment
Explore your selling options
Work with a Zillow partner agent
Leverage their expertise and Zillow's premium Showcase listings to get your home seen by more buyers.
Get startedList with your own agent
Get your home in front of millions of buyers by listing it on Zillow.
Learn how to do itSell it yourself
Take full control of how buyers see your home on Zillow by listing For Sale by Owner (FSBO).
List your homeWhat's special
Full unfinished basementInviting backyardSecluded courtyardExpansive primary suiteVersatile loft areaGranite countertopsSpacious walk-in pantry
Zillow last checked:
Listing updated:
Listed by:
Shanon DeBelle 720-244-8706 Shanon@TheDreamWeaversRE.com,
RE/MAX Professionals
Bought with:
Emily Miller, 100070264
Fathom Realty Colorado LLC
Source: REcolorado as distributed by MLS GRID,MLS#: 7131898
Facts & features
Interior
Bedrooms & bathrooms
- Bedrooms: 4
- Bathrooms: 4
- Full bathrooms: 3
- 1/2 bathrooms: 1
- Main level bathrooms: 1
Bedroom
- Description: Blackout Cellular Shades
- Level: Upper
Bedroom
- Level: Upper
Bedroom
- Level: Upper
Bathroom
- Description: Tile Floors
- Level: Main
Bathroom
- Description: Dual Sinks, Tile Flooring
- Level: Upper
Bathroom
- Description: Ensuite To Well-Situated Secondary Bedroom, Private
- Level: Upper
Other
- Description: Ceiling Fan, Semi-Blackout Roman Shades
- Level: Upper
Other
- Description: 5-Piece Ensuite Bathroom, Tile Flooring, Custom Primary Closet
- Level: Upper
Dining room
- Description: Updated Lighting
- Level: Main
Family room
- Description: Custom Cellular Shades, Direct Access To Rear Courtyard
- Level: Main
Kitchen
- Description: 42” Cabinets, Gas Stove/Oven, Granite Countertops, Large Walk-In Pantry
- Level: Main
Laundry
- Description: Washer And Dryer Included, Extra Storage
- Level: Upper
Loft
- Description: Perfectly Situated For Private Flex Space For Play Area, Office, Tv/Game Room
- Level: Upper
Office
- Description: Secluded For Privacy
- Level: Main
Heating
- Forced Air
Cooling
- Central Air
Appliances
- Included: Dishwasher, Disposal, Dryer, Gas Water Heater, Microwave, Oven, Range, Refrigerator, Self Cleaning Oven, Washer
Features
- Ceiling Fan(s), Entrance Foyer, Five Piece Bath, Granite Counters, High Ceilings, Kitchen Island, Laminate Counters, Open Floorplan, Pantry, Primary Suite, Radon Mitigation System, Smart Thermostat, Smoke Free, Walk-In Closet(s), Wired for Data
- Flooring: Carpet, Laminate, Tile
- Windows: Double Pane Windows, Window Coverings
- Basement: Bath/Stubbed,Full,Sump Pump,Unfinished
Interior area
- Total structure area: 3,627
- Total interior livable area: 3,627 sqft
- Finished area above ground: 2,551
- Finished area below ground: 0
Property
Parking
- Total spaces: 3
- Parking features: Concrete, Exterior Access Door, Lighted
- Attached garage spaces: 3
Features
- Levels: Two
- Stories: 2
- Patio & porch: Covered, Front Porch, Patio
- Exterior features: Lighting, Private Yard, Rain Gutters
- Fencing: Full
Lot
- Size: 6,845 Square Feet
- Features: Irrigated, Landscaped, Sprinklers In Front, Sprinklers In Rear
Details
- Parcel number: R8870050
- Special conditions: Standard
- Other equipment: Satellite Dish
Construction
Type & style
- Home type: SingleFamily
- Property subtype: Single Family Residence
Materials
- Frame, Other, Stone
- Foundation: Slab
- Roof: Composition
Condition
- Updated/Remodeled
- Year built: 2014
Utilities & green energy
- Sewer: Public Sewer
- Water: Public
Community & HOA
Community
- Security: Carbon Monoxide Detector(s), Radon Detector, Smart Cameras, Smoke Detector(s), Video Doorbell
- Subdivision: Palisade Park
HOA
- Has HOA: Yes
- Amenities included: Park, Playground, Trail(s)
- Services included: Maintenance Grounds, Recycling
- HOA fee: $85 monthly
- HOA name: Advance HOA
- HOA phone: 303-482-2213
Location
- Region: Broomfield
Financial & listing details
- Price per square foot: $187/sqft
- Tax assessed value: $689,660
- Annual tax amount: $8,571
- Date on market: 5/15/2025
- Listing terms: Cash,Conventional,FHA,VA Loan
- Exclusions: Seller's Personal Property.
- Ownership: Individual
- Road surface type: Paved
Price history
| Date | Event | Price |
|---|---|---|
| 10/16/2025 | Sold | $680,000+0.7%$187/sqft |
Source:  REcolorado as distributed by MLS GRID #7131898 Report a problem REcolorado as distributed by MLS GRID #7131898 Report a problem | ||
| 9/16/2025 | Pending sale | $675,000$186/sqft |
Source: REcolorado as distributed by MLS GRID #7131898 Report a problem | ||
| 9/8/2025 | Listed for sale | $675,000$186/sqft |
Source: REcolorado as distributed by MLS GRID #7131898 Report a problem | ||
| 9/3/2025 | Pending sale | $675,000$186/sqft |
Source: REcolorado as distributed by MLS GRID #7131898 Report a problem | ||
| 8/20/2025 | Price change | $675,000-2.2%$186/sqft |
Source: REcolorado as distributed by MLS GRID #7131898 Report a problem | ||
| 6/25/2025 | Price change | $689,900-1.4%$190/sqft |
Source: REcolorado as distributed by MLS GRID #7131898 Report a problem | ||
| 6/2/2025 | Price change | $700,000-3.4%$193/sqft |
Source: REcolorado as distributed by MLS GRID #7131898 Report a problem | ||
| 5/15/2025 | Listed for sale | $725,000-0.7%$200/sqft |
Source: REcolorado as distributed by MLS GRID #7131898 Report a problem | ||
| 8/8/2023 | Sold | $730,000-1.2%$201/sqft |
Source:  IRES as distributed by MLS GRID #989534 Report a problem IRES as distributed by MLS GRID #989534 Report a problem | ||
| 6/16/2023 | Listed for sale | $739,000-3%$204/sqft |
Source: IRES as distributed by MLS GRID #989534 Report a problem | ||
| 5/26/2023 | Listing removed | -- |
Source: Owner Report a problem | ||
| 4/19/2023 | Listed for sale | $762,000+83.6%$210/sqft |
Source: Owner Report a problem | ||
| 4/2/2021 | Listing removed | -- |
Source: Zillow Rental Manager Report a problem | ||
| 3/9/2021 | Listed for rent | $3,500+18.6%$1/sqft |
Source: Zillow Rental Manager Report a problem | ||
| 2/19/2021 | Listing removed | -- |
Source: Owner Report a problem | ||
| 5/23/2018 | Listing removed | $2,950$1/sqft |
Source: Owner Report a problem | ||
| 4/23/2018 | Listed for rent | $2,950+5.5%$1/sqft |
Source: Owner Report a problem | ||
| 3/19/2017 | Listing removed | $2,795$1/sqft |
Source: Owner Report a problem | ||
| 3/4/2017 | Listed for rent | $2,795+3.5%$1/sqft |
Source: Owner Report a problem | ||
| 4/27/2016 | Listing removed | $2,700-3.6%$1/sqft |
Source: Owner Report a problem | ||
| 1/16/2016 | Listed for rent | $2,800+12%$1/sqft |
Source: Owner Report a problem | ||
| 11/5/2015 | Listing removed | $2,500$1/sqft |
Source: Owner Report a problem | ||
| 10/6/2015 | Listed for rent | $2,500$1/sqft |
Source: Owner Report a problem | ||
| 1/6/2015 | Sold | $415,000$114/sqft |
Source: Public Record Report a problem | ||
Public tax history
| Year | Property taxes | Tax assessment |
|---|---|---|
| 2025 | $8,571 +5.3% | $46,210 -7.1% |
| 2024 | $8,142 +23.3% | $49,750 -3.6% |
| 2023 | $6,602 +3.5% | $51,600 +31.8% |
| 2022 | $6,381 +6.6% | $39,140 |
| 2021 | $5,987 -0.3% | $39,140 +6.1% |
| 2020 | $6,007 +11.5% | $36,880 -0.7% |
| 2019 | $5,388 | $37,130 +11.5% |
| 2018 | $5,388 +0% | $33,300 -9.6% |
| 2017 | $5,387 +10.9% | $36,820 +18.8% |
| 2016 | $4,857 +2.1% | $30,990 +309800% |
| 2015 | $4,759 | $10 |
Find assessor info on the county website
Neighborhood: 80023
Nearby homes
- $713,8004 bd3 ba3.3k sqft17060 Galapago Ct, Broomfield, CO 80023Off Market
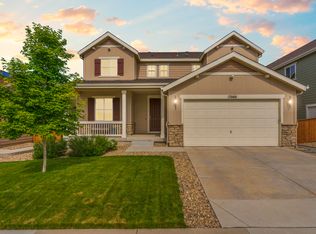
- $728,2004 bd4 ba2.8k sqft17030 Galapago Ct, Broomfield, CO 80023Off Market

- $660,0003 bd3 ba3.1k sqft17070 Galapago Ct, Broomfield, CO 80023Sold

- $731,9004 bd3 ba3.6k sqft17010 Galapago Ct, Broomfield, CO 80023Off Market

- $633,2004 bd3 ba2.4k sqft17045 Melody Dr, Broomfield, CO 80023Off Market
- $629,0002 bd2 ba1.9k sqft17075 Melody Dr, Broomfield, CO 80023Off Market
- $737,2005 bd4 ba3.4k sqft17025 Melody Dr, Broomfield, CO 80023Off Market
- $752,5004 bd4 ba2.8k sqft17090 Galapago Ct, Broomfield, CO 80023Off Market
Nearby schools
GreatSchools rating
- 9/10Soaring Heights PK-8Grades: PK-8Distance: 3.3 mi
- 10/10Erie High SchoolGrades: 9-12Distance: 3.1 mi
Schools provided by the listing agent
- Elementary: Black Rock
- Middle: Soaring Heights
- High: Erie
- District: St. Vrain Valley RE-1J
Source: REcolorado as distributed by MLS GRID. This data may not be complete. We recommend contacting the local school district to confirm school assignments for this home.
Get a cash offer in 3 minutes
Find out how much your home could sell for in as little as 3 minutes with a no-obligation cash offer.
Estimated market value
$655,700
Get a cash offer in 3 minutes
Find out how much your home could sell for in as little as 3 minutes with a no-obligation cash offer.
Estimated market value
$655,700
- Colorado
- Broomfield County
- Broomfield
- 80023
- 17040 Galapago Court
Nearby cities
Nearby neighborhoods
Nearby zip codes
Other Broomfield Topics
