This stunning Modern Mediterranean lakefront estate is nestled among mature trees and showcases breathtaking lake views from every window. Featuring exceptional designer details and luxurious finishes, this renovated home has been completely transformed inside and out. Updates include all-new stucco, landscaping, exterior lighting, entry wall, and driveway. The resort-style backyard offers a pool with sun deck and automatic cover, putting green, fire pit, expansive patio, and elevated deck — creating the ultimate setting for relaxation, entertaining, and unforgettable sunsets. The chef’s kitchen is a showpiece, highlighted by a custom iron hood over a 60” Ilve range, Fisher & Paykel refrigerator and freezer, dual dishwashers, oversized island, walk-in pantry with custom built-ins, Advantium oven, beverage refrigerator, and a bright breakfast area. The living room features a dramatic wall of windows overlooking the lake and a striking fireplace with a full marble surround. The private owner’s suite includes glass doors opening to the deck and a spa-inspired bath with heated floors, dual showers, and a soaking tub. The lower level offers a fifth bedroom, cigar/bourbon room, living room, glass-enclosed temperature-controlled wine room, distinctive round bar, and a sun-filled exercise/sauna room with direct pool access. Additional highlights include multiple patio spaces, a dedicated pool bath with exterior access, and four laundry rooms conveniently located in the mudroom, primary closet, upper level, and pool area. Situated on a fully fenced, beautifully landscaped, one-acre wooded lot, this extraordinary property is truly a one-of-a-kind renovation on a highly sought-after lakefront setting.
Active
Price cut: $301K (6/28)
$4,099,000
17040 Highland Rdg, Loch Lloyd, MO 64012
5beds
7,106sqft
:
Get pre-qualified$28,103/mo
Single Family Residence
Built in 1996
1.2 Acres Lot
$3,882,000 Zestimate®
$577/sqft
$390/mo HOA
What's special
Putting greenResort-style backyardBeverage refrigeratorAll-new stuccoExterior lightingFire pitBright breakfast area
- 116 days |
- 2,840 |
- 126 |
Zillow last checked:
Listing updated:
Listed by:
Rebekah Schaaf 913-707-7957,
ReeceNichols - Overland Park
Source: Heartland MLS as distributed by MLS GRID,MLS#: 2597814
Facts & features
Interior
Bedrooms & bathrooms
- Bedrooms: 5
- Bathrooms: 9
- Full bathrooms: 6
- 1/2 bathrooms: 3
Dining room
- Description: Breakfast Area,Formal
Heating
- Forced Air, Radiant Floor, Zoned
Cooling
- Electric, Zoned
Appliances
- Included: Dishwasher, Disposal, Double Oven, Freezer, Exhaust Fan, Microwave, Refrigerator, Gas Range
- Laundry: Bedroom Level, Main Level
Features
- Central Vacuum, Custom Cabinets, Kitchen Island, Pantry, Smart Thermostat, Walk-In Closet(s), Wet Bar
- Flooring: Tile, Wood
- Windows: Thermal Windows
- Basement: Finished,Full,Walk-Out Access
- Number of fireplaces: 1
- Fireplace features: Great Room
Interior area
- Total structure area: 7,106
- Total interior livable area: 7,106 sqft
- Finished area above ground: 4,630
- Finished area below ground: 2,476
Video & virtual tour
Property
Parking
- Total spaces: 3
- Parking features: Attached, Garage Door Opener
- Attached garage spaces: 3
Features
- Patio & porch: Deck, Patio
- Exterior features: Fire Pit
- Has private pool: Yes
- Pool features: In Ground
- Fencing: Metal
- On waterfront: Yes
- Waterfront features: Lake Front
Lot
- Size: 1.2 Acres
- Features: Acreage, Estate Lot
Details
- Parcel number: 8000406
- Special conditions: Standard
- Other equipment: Back Flow Device
Construction
Type & style
- Home type: SingleFamily
- Architectural style: Spanish,Traditional
- Property subtype: Single Family Residence
Materials
- Stucco
- Roof: Metal,Tile
Condition
- Year built: 1996
Details
- Builder name: Joel Fritzel
Utilities & green energy
- Sewer: Grinder Pump, Private Sewer
- Water: Public
Community & HOA
Community
- Security: Gated Community, Security System, Smoke Detector(s)
- Subdivision: Loch Lloyd
HOA
- Has HOA: Yes
- Amenities included: Clubhouse, Exercise Room, Golf Course, Party Room, Pickleball Court(s), Play Area, Putting Green, Pool, Tennis Court(s), Trail(s)
- Services included: Curbside Recycle, Trash
- HOA fee: $390 monthly
- HOA name: www.lochlloydhoa.com
Location
- Region: Loch Lloyd
Financial & listing details
- Price per square foot: $577/sqft
- Tax assessed value: $1,934,800
- Annual tax amount: $26,142
- Date on market: 4/2/2026
- Ownership: Private
- Road surface type: Paved
Estimated market value
$3,882,000
$3.69M - $4.08M
$3,741/mo
Price history
| Date | Event | Price |
|---|---|---|
| 6/28/2026 | Price change | $4,099,000-6.8%$577/sqft |
Source:  Heartland MLS as distributed by MLS GRID #2597814 Report a problem Heartland MLS as distributed by MLS GRID #2597814 Report a problem | ||
| 6/15/2026 | Price change | $4,400,000-2.2%$619/sqft |
Source: Heartland MLS as distributed by MLS GRID #2597814 Report a problem | ||
| 5/17/2026 | Price change | $4,500,000-5.3%$633/sqft |
Source: Heartland MLS as distributed by MLS GRID #2597814 Report a problem | ||
| 4/13/2026 | Price change | $4,750,000-5%$668/sqft |
Source: Heartland MLS as distributed by MLS GRID #2597814 Report a problem | ||
| 4/2/2026 | Listed for sale | $5,000,000+11.1%$704/sqft |
Source: Heartland MLS as distributed by MLS GRID #2597814 Report a problem | ||
| 11/21/2023 | Sold | -- |
Source: Heartland MLS as distributed by MLS GRID #2451126 Report a problem | ||
| 10/25/2023 | Pending sale | $4,500,000$633/sqft |
Source: Heartland MLS as distributed by MLS GRID #2451126 Report a problem | ||
| 10/16/2023 | Contingent | $4,500,000$633/sqft |
Source: Heartland MLS as distributed by MLS GRID #2451126 Report a problem | ||
| 8/24/2023 | Listed for sale | $4,500,000+157.1%$633/sqft |
Source: Heartland MLS as distributed by MLS GRID #2451126 Report a problem | ||
| 9/30/2021 | Sold | -- |
Source: Heartland MLS as distributed by MLS GRID #2334633 Report a problem | ||
| 2/3/2012 | Sold | -- |
Source: Heartland MLS as distributed by MLS GRID #45001_1685585 Report a problem | ||
| 12/2/2011 | Listed for sale | $1,750,000$246/sqft |
Source: Kristin Malfer & Associates #1685585 Report a problem | ||
| 10/12/2011 | Listing removed | $1,750,000$246/sqft |
Source: Kristin Malfer & Associates #1685585 Report a problem | ||
| 3/15/2011 | Price change | $1,750,000-6.7%$246/sqft |
Source: Kristin Malfer & Associates #1685585 Report a problem | ||
| 1/11/2011 | Listed for sale | $1,875,000$264/sqft |
Source: Neighbors Sells Kansas City #1685585 Report a problem | ||
Public tax history
| Year | Property taxes | Tax assessment |
|---|---|---|
| 2025 | $26,142 +128.6% | $367,620 +107.4% |
| 2024 | $11,434 +0.3% | $177,260 |
| 2023 | $11,398 +5.3% | $177,260 +6.8% |
| 2022 | $10,821 | $165,920 |
| 2021 | $10,821 | $165,920 +1.8% |
| 2020 | -- | $162,920 |
| 2019 | -- | $162,920 +3.5% |
| 2018 | $10,233 | $157,460 |
| 2017 | $10,233 -39.1% | $157,460 -38.9% |
| 2016 | $16,801 | $257,840 |
| 2015 | $16,801 -0.4% | $257,840 |
| 2014 | $16,876 | $257,840 |
| 2013 | $16,876 | $257,840 -0.1% |
| 2011 | -- | $257,990 -0.9% |
| 2010 | -- | $260,360 |
| 2009 | -- | $260,360 |
Find assessor info on the county website
Monthly payment
Est. payment
Payment breakdown
Explore the cost of this home by adjusting the details. Changes won't be saved.Climate risks
Neighborhood: 64012
Nearby schools
GreatSchools rating
- 7/10Mill Creek Upper Elementary SchoolGrades: 5-6Distance: 2.9 mi
- 4/10Belton Middle School/Freshman CenterGrades: 7-8Distance: 3.8 mi
- 5/10Belton High SchoolGrades: 9-12Distance: 2.8 mi
Schools provided by the listing agent
- Elementary: Cambridge
- Middle: Yeokum
- High: Belton
Source: Heartland MLS as distributed by MLS GRID. This data may not be complete. We recommend contacting the local school district to confirm school assignments for this home.
- $--4 bd6 ba5.6k sqft17020 S Highland Ridge Dr, Belton, MO 64012Sold

- $824,0003 bd0 ba2.6k sqft17045 S Highland Rdg, Loch Lloyd, MO 64012Off Market
- $1,901,1004 bd6 ba4.7k sqft17060 S Highland Ridge Dr, Village Of Loch Lloyd, MO 64012Off Market
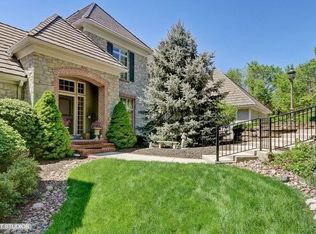
- $--4 bd5 ba3.9k sqft17045 S Highland Ridge Dr, Belton, MO 64012Sold
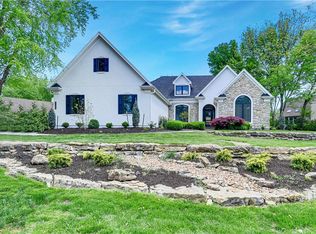
- $2,006,6004 bd5 ba5.5k sqft17020 Highland Rdg, Belton, MO 64012Off Market
- $1,245,7004 bd5 ba5.2k sqft17074 S Demi Dr, Village Of Loch Lloyd, MO 64012Off Market
- $---- bd-- ba-- sqft17074 S Demi Dr, Belton, MO 64012Off Market
- $956,1003 bd3 ba3k sqft151 W Highland Ridge Cir, Village Of Loch Lloyd, MO 64012Off Market
A local agent can set up tours, give advice and negotiate with sellers.
A local lender can help you make sure your offer is ready when you are.
Similar homes
- $4,500,0005 bd6 ba9.8k sqft16900 S Highland Ridge Dr, Belton, MO 64012For Sale
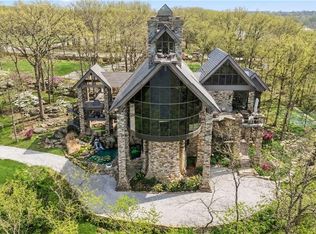 MLS ID #2604348, Kristin Malfer, Compass Realty Group. Heartland MLS as distributed by MLS GRID
 - $3,950,0005 bd7 ba6.9k sqft16410 W Loch Lloyd Parkway Loch, Lloyd, MO 64012New Construction
 MLS ID #2619899, Danny Watts, Trident Real Estate. Heartland MLS as distributed by MLS GRID
 - $3,285,0003 bd5 ba7k sqft200 Hever Knl, Loch Lloyd, MO 64012For Sale
 MLS ID #2631605, Murray Davis, BHG Kansas City Homes. Heartland MLS as distributed by MLS GRID
 - $3,500,0004 bd4 ba5.6k sqft17105 Galloway Dr, Belton, MO 64012New Construction
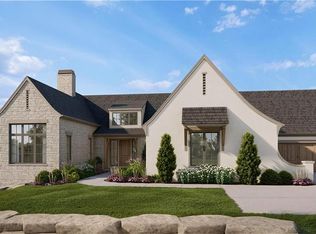 MLS ID #2620854, Danny Watts, Trident Real Estate. Heartland MLS as distributed by MLS GRID
 - $3,595,0004 bd6 ba5.4k sqft15919 Glenfinnan Way, Belton, MO 64012New ConstructionMLS ID #2628045, Danny Watts, Trident Real Estate. Heartland MLS as distributed by MLS GRID
- $3,875,0005 bd7 ba8.9k sqft16916 Bond St, Overland Park, KS 66221For SaleMLS ID #2619284, Kristin Malfer, Compass Realty Group. Heartland MLS as distributed by MLS GRID
- $4,200,0005 bd5 ba6.9k sqft206 South Shore Dr, Lake Winnebago, MO 64034For SaleMLS ID #2616270, Debbie Keller, KW Diamond Partners. Heartland MLS as distributed by MLS GRID
- $2,350,0005 bd6 ba6.4k sqft2844 W 118th Ter, Leawood, KS 66211For SaleMLS ID #2629911, Kristin Malfer, Compass Realty Group. Heartland MLS as distributed by MLS GRID
- $3,480,0005 bd6 ba6.3k sqft2004 W 114th St, Leawood, KS 66211For SaleMLS ID #2627624, Hallbrook Team, Hallbrook Realty. Heartland MLS as distributed by MLS GRID
- $3,995,0005 bd9 ba10k sqft425 NE Saint Andrews Cir, Lees Summit, MO 64064For SaleMLS ID #2620195, Kevin Foster, ReeceNichols - Lees Summit. Heartland MLS as distributed by MLS GRID
- $3,150,0006 bd8 ba9.1k sqft15905 Cody St, Overland Park, KS 66221For SaleMLS ID #2619406, House of Couse Team, EXP Realty LLC. Heartland MLS as distributed by MLS GRID
- $2,098,5004 bd5 ba6.1k sqft3805 W 123rd St, Leawood, KS 66209For SaleMLS ID #2628028, Bryan Huff, Keller Williams Realty Partners Inc.. Heartland MLS as distributed by MLS GRID
- $3,375,0004 bd7 ba5.6k sqft8700 Meadow Ln, Leawood, KS 66206For SaleMLS ID #2621280, David Costello, RE/MAX Premier Realty. Heartland MLS as distributed by MLS GRID
- $2,250,0005 bd7 ba7.5k sqft11125 Brookwood St, Leawood, KS 66211For SaleMLS ID #2625284, Blake Nelson Team, KW KANSAS CITY METRO. Heartland MLS as distributed by MLS GRID
- $2,295,0004 bd6 ba6.6k sqft2608 W 118th St, Leawood, KS 66211For SaleMLS ID #2601974, Giovanna DiMartino, ReeceNichols - Leawood. Heartland MLS as distributed by MLS GRID
- $5,850,0004 bd7 ba8.3k sqft10712 W 165th St, Overland Park, KS 66221For SaleMLS ID #2622472, Bryan Huff, Keller Williams Realty Partners Inc.. Heartland MLS as distributed by MLS GRID
- $2,245,0005 bd3 ba4.2k sqft13719 Alhambra St, Leawood, KS 66224New ConstructionMLS ID #2578010, Brenda Youness, Weichert, Realtors Welch & Co.. Heartland MLS as distributed by MLS GRID
- $3,750,0005 bd7 ba8.8k sqft21205 W 94th Ter, Lenexa, KS 66220For SaleMLS ID #2619868, Thrive RealEstate KC Team, KW KANSAS CITY METRO. Heartland MLS as distributed by MLS GRID
- $3,250,0006 bd6 ba6.3k sqft1246 W 59th St, Kansas City, MO 64113For SaleMLS ID #2622752, Jeff Hill, RE/MAX State Line. Heartland MLS as distributed by MLS GRID
- $2,499,0004 bd5 ba5.7k sqft11250 W 191st St, Spring Hill, KS 66083For SaleMLS ID #2601573, Kimberly Generally, Compass Realty Group. Heartland MLS as distributed by MLS GRID
