Skip main navigation
Sold for $746,000
  • $746,000

    17040 Loftridge Ln, Gainesville, VA 20155

    4beds
    3,186sqft
    Single Family Residence
    Built in 2005
    3,920.4 Square Feet Lot
    $798,000 Zestimate®
    $234/sqft
    $3,693 Estimated rent

    Home value

    $798,000

    $758,000 - $838,000

    $3,693/mo

    Zestimate® history
    Loading
    Loading...

    Owner options

    List your home for rent

    $3,693/mo

    Rent Zestimate®

    Find your next renter with Zillow Rental Manager. Plus, with online applications, you can quickly screen prospective tenants – for free.

    Learn more

    $3,693/mo

    Rent Zestimate®

    Refinance and save

    $4,639/mo

    Est. payment

    Refinancing to a lower rate could help reduce your monthly payments and save thousands over the life of the loan.

    See today's rates

    $4,639/mo

    Est. payment

    Explore your selling options

    Work with a Zillow partner agent

    Leverage their expertise and Zillow's premium Showcase listings to get your home seen by more buyers.

    Get started

    List with your own agent

    Get your home in front of millions of buyers by listing it on Zillow.

    Learn how to do it

    Sell it yourself

    Take full control of how buyers see your home on Zillow by listing For Sale by Owner (FSBO).

    List your home

    What's special

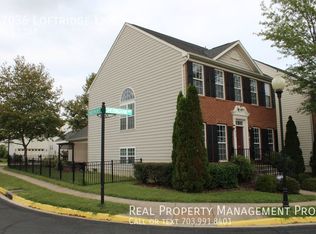
    Absolutely stunning brick front colonial in amenity rich Piedmont South * Straight out of Magnolia Journal * 4BR/3.5BA * Approx. 3,500 sq ft * Open-concept floor plan * Gleaming wood floors on the entire main lvl * Designer light fixtures and custom details throughout * Inviting 2-story Foyer * Formal Living Room/Home Office * Separate Dining Room w/wainscoting * Bright and modern gourmet Kitchen boasting custom dual-tone cabinetry, elegant subway backsplash, upgraded SS appliances and dazzling granite counter tops * Light-filled Breakfast area * Spacious Family Room featuring a custom-trimmed gas fireplace with a rustic mantel as its focal point * Large Owner’s Suite with a walk-in closet * Luxurious spa-like Owner’s Bath * Good size secondary bedrooms * Renovated guest bath * Finished basement featuring a large rec room, a gym, an upgraded 3rd full bath and ample storage * Stamped concrete patio * Fully fenced backyard * Irrigation system * HVAC 2019 * Short walk to community pool, pond, fitness center and tennis courts * Minutes to shopping and restaurants * Easy Access to I-66, Routes 29 and 15.

    Zillow last checked:

    Listing updated:

    Listed by:

    Paulina Stowell 571-275-8646,

    CENTURY 21 New Millennium

    Bought with:

    Jennifer Gessner, 3264739

    Samson Properties

    Source: Bright MLS,MLS#: VAPW2052792MLS Logo

    Facts & features

    Interior

    Bedrooms & bathrooms
    • Bedrooms: 4
    • Bathrooms: 4
    • Full bathrooms: 3
    • 1/2 bathrooms: 1
    • Main level bathrooms: 1
    Basement
    • Description: Percent Finished: 100.0
    • Area: 1128
    Heating
    • Forced Air, Heat Pump, Natural Gas
    Cooling
    • Central Air, Ceiling Fan(s), Electric
    Appliances
    • Included: Dishwasher, Disposal, Dryer, Microwave, Oven, Refrigerator, Washer, Water Heater, Cooktop, Gas Water Heater
    • Laundry: Main Level, Laundry Room
    Features
    • Breakfast Area, Kitchen - Gourmet, Dining Area, Primary Bath(s), Upgraded Countertops, Open Floorplan, 2 Story Ceilings
    • Flooring: Hardwood
    • Windows: Window Treatments
    • Basement: Finished,Windows
    • Number of fireplaces: 1
    • Fireplace features: Mantel(s)
    Interior area
    • Total structure area: 3,468
    • Total interior livable area: 3,186 sqft
    • Finished area above ground: 2,340
    • Finished area below ground: 846

    Property

    Parking
    • Total spaces: 2
    • Parking features: Garage Door Opener, Garage Faces Rear, Attached
    • Attached garage spaces: 2
    Accessibility
    • Accessibility features: 2+ Access Exits
    Features
    • Levels: Three
    • Stories: 3
    • Exterior features: Lawn Sprinkler
    • Pool features: Community
    • Fencing: Full
    Lot
    • Size: 3,920 sqft
    Details
    • Additional structures: Above Grade, Below Grade
    • Parcel number: 7398300786
    • Zoning: PMR
    • Special conditions: Standard

    Construction

    Type & style
    • Home type: SingleFamily
    • Architectural style: Colonial
    • Property subtype: Single Family Residence
    Materials
    • Brick Front, Combination
    • Foundation: Slab
    Condition
    • Excellent
    • New construction: No
    • Year built: 2005
    Details
    • Builder model: AUSTIN II
    • Builder name: Ryan

    Utilities & green energy

    • Sewer: Public Sewer
    • Water: Public

    Community & neighborhood

    Location
    • Region: Gainesville
    • Subdivision: Piedmont South

    HOA & financial

    HOA
    • Has HOA: Yes
    • HOA fee: $140 monthly
    • Amenities included: Community Center, Fitness Center, Lake, Pool, Tennis Court(s), Tot Lots/Playground, Jogging Path
    • Services included: Recreation Facility, Pool(s), Snow Removal, Trash
    • Association name: PIEDMONT SOUTH

    Other

    Other facts
    • Listing agreement: Exclusive Right To Sell
    • Ownership: Fee Simple

    Price history

    DateEventPrice
    8/11/2023Sold$746,000+3.6%$234/sqft
    Source: Bright MLS #VAPW2052792 Report a problem
    6/20/2023Pending sale$719,900$226/sqft
    Source: Bright MLS #VAPW2052792 Report a problem
    6/19/2023Listing removed$719,900$226/sqft
    Source: Bright MLS #VAPW2052792 Report a problem
    6/16/2023Listed for sale$719,900+17.1%$226/sqft
    Source: Bright MLS #VAPW2052792 Report a problem
    1/24/2022Sold$615,000+2.5%$193/sqft
    Source: Bright MLS #VAPW2014938 Report a problem
    12/25/2021Pending sale$600,000+27.7%$188/sqft
    Source: Bright MLS #VAPW2014938 Report a problem
    4/27/2018Sold$470,000+2.2%$148/sqft
    Source: Public Record Report a problem
    4/5/2018Pending sale$460,000$144/sqft
    Source: Long & Foster Real Estate, Inc. #PW10161226 Report a problem
    3/14/2018Listed for sale$460,000+50.8%$144/sqft
    Source: Long & Foster Real Estate, Inc. #1000178856 Report a problem
    7/28/2010Sold$305,100+1.7%$96/sqft
    Source: Public Record Report a problem
    2/13/2010Listing removed$300,000$94/sqft
    Source: Lee Beaver #PW7214378 Report a problem
    1/23/2010Listed for sale$300,000-41%$94/sqft
    Source: Lee Beaver #PW7214378 Report a problem
    5/24/2005Sold$508,205$160/sqft
    Source: Public Record Report a problem

    Public tax history

    YearProperty taxesTax assessment
    2025$6,812 +8.5%$694,700 +10%
    2024$6,278 -2.3%$631,300 +2.2%
    2023$6,425 +1.1%$617,500 +9.6%
    2022$6,354 +8.2%$563,400 +17.1%
    2021$5,873 +5.4%$481,300 +6.4%
    2020$5,573 +110.9%$452,500 +3.4%
    2019$2,643 -45.1%$437,800 +9.8%
    2018$4,814 -0.3%$398,700 -0.4%
    2017$4,830 +0.7%$400,300 +2.1%
    2016$4,795 -0.5%$392,100 -1.5%
    2015$4,817 $397,900 +3.2%
    2014$4,817 $385,600 +9.9%
    2013-- $350,800 +9.5%
    2012-- $320,300 +8.1%
    2010-- $296,400 -2.2%
    2009-- $303,000 -23.4%
    2008-- $395,500 -9.8%
    2007-- $438,600 -14.2%
    2006-- $511,200

    Find assessor info on the county website

    Neighborhood: 20155

    Nearby schools

    GreatSchools rating
    Schools provided by the listing agent
    • Elementary: Mountain View
    • Middle: Bull Run
    • High: Battlefield
    • District: Prince William County Public Schools

    Source: Bright MLS. This data may not be complete. We recommend contacting the local school district to confirm school assignments for this home.

    Get a cash offer in 3 minutes
    Find out how much your home could sell for in as little as 3 minutes with a no-obligation cash offer.
    Estimated market value
    $798,000
    Get a cash offer in 3 minutes
    Find out how much your home could sell for in as little as 3 minutes with a no-obligation cash offer.
    Estimated market value
    $798,000