This 3 bedroom - 2 bath home sets a new standard for luxury with beautifully updated finishes throughout! The spacious eat-in kitchen features 42" maple cabinets, a peninsula that doubles as a breakfast bar, granite countertops, and stainless steel appliances, including a brand-new dishwasher. You'll also find a pantry, French doors leading to the side porch, modern light fixtures, and added LED recessed lighting. The home offers a wonderful flow with neutral paint, 41/4" dark walnut hand-scraped hardwood flooring, white trim, and elegant two-panel arch-top doors. Upstairs, the full bath showcases a granite countertop, hammered copper sink, travertine tile, and oil-rubbed bronze finishes. The primary bedroom features a dimmable rustic pendant chandelier, and there are two additional generously sized bedrooms on the upper level. The lower-level family room offers a cozy white brick fireplace, along with a luxurious full bath that was completely remodeled in 2023 and includes a stunning tiled shower. Step through the brand-new sliding glass door from the dining area into your backyard paradise. Enjoy the new concrete walk and patio, new decking around the pool, a new fence (2022), and a pergola-perfect for relaxing or entertaining family and friends. Conveniently located just minutes from I-80 between I-57 and I-355. Updates include kitchen appliances (2019), windows (2018), and a brand-new roof (2025). New Siding and gutters and New skylight in kitchen. The furnace, A/C, and water heater have all been well maintained. Attics and a cement crawl space provide ample storage. A must-see!
Closed
$470,000
17042 92nd Ave, Orland Hills, IL 60487
3beds
2,122sqft
Single Family Residence
Built in 1991
8,751 Square Feet Lot
$475,400 Zestimate®
$221/sqft
$3,428 Estimated rent
Home value
$475,400
$433,000 - $523,000
$3,428/mo
Zestimate® history
Owner options
List your home for rent
$3,428/mo
Rent Zestimate®
Find your next renter with Zillow Rental Manager. Plus, with online applications, you can quickly screen prospective tenants – for free.
$3,428/mo
Rent Zestimate®
Refinance and save
$3,363/mo
Est. payment
Refinancing to a lower rate could help reduce your monthly payments and save thousands over the life of the loan.
$3,363/mo
Est. payment
Explore your selling options
Work with a Zillow partner agent
Leverage their expertise and Zillow's premium Showcase listings to get your home seen by more buyers.
Get startedList with your own agent
Get your home in front of millions of buyers by listing it on Zillow.
Learn how to do itSell it yourself
Take full control of how buyers see your home on Zillow by listing For Sale by Owner (FSBO).
List your homeWhat's special
Modern light fixturesElegant two-panel arch-top doorsNeutral paintSpacious eat-in kitchenBrand-new dishwasherBeautifully updated finishes throughoutOil-rubbed bronze finishes
Zillow last checked:
Listing updated:
Listed by:
John Litrenta (224)699-5002,
Redfin Corporation
Bought with:
Melanie Everett
Compass
Source: MRED as distributed by MLS GRID,MLS#: 12578350
Facts & features
Interior
Bedrooms & bathrooms
- Bedrooms: 3
- Bathrooms: 2
- Full bathrooms: 2
Rooms
- Room types: Eating Area, Foyer
Primary bedroom
- Features: Flooring (Hardwood)
- Level: Second
- Area: 180 Square Feet
- Dimensions: 15X12
Bedroom 2
- Features: Flooring (Hardwood)
- Level: Second
- Area: 180 Square Feet
- Dimensions: 15X12
Bedroom 3
- Features: Flooring (Hardwood)
- Level: Second
- Area: 121 Square Feet
- Dimensions: 11X11
Dining room
- Features: Flooring (Hardwood)
- Level: Main
- Area: 120 Square Feet
- Dimensions: 10X12
Eating area
- Features: Flooring (Hardwood)
- Level: Main
- Area: 143 Square Feet
- Dimensions: 13X11
Family room
- Features: Flooring (Hardwood)
- Level: Lower
- Area: 325 Square Feet
- Dimensions: 25X13
Foyer
- Features: Flooring (Hardwood)
- Level: Main
- Area: 72 Square Feet
- Dimensions: 06X12
Kitchen
- Features: Kitchen (Eating Area-Breakfast Bar, Eating Area-Table Space), Flooring (Hardwood)
- Level: Main
- Area: 108 Square Feet
- Dimensions: 12X09
Laundry
- Features: Flooring (Vinyl)
- Level: Lower
- Area: 154 Square Feet
- Dimensions: 14X11
Living room
- Features: Flooring (Hardwood)
- Level: Main
- Area: 216 Square Feet
- Dimensions: 18X12
Heating
- Natural Gas, Forced Air
Cooling
- Central Air
Appliances
- Included: Range, Microwave, Dishwasher, Refrigerator, Washer, Dryer
- Laundry: Gas Dryer Hookup, In Unit, Sink
Features
- Flooring: Hardwood
- Windows: Screens, Skylight(s)
- Basement: Crawl Space
- Attic: Unfinished
- Number of fireplaces: 1
- Fireplace features: Wood Burning, Gas Starter, Family Room
Interior area
- Total structure area: 2,122
- Total interior livable area: 2,122 sqft
Property
Parking
- Total spaces: 2
- Parking features: Asphalt, Yes, Garage Owned, Attached, Garage
- Attached garage spaces: 2
Accessibility
- Accessibility features: No Disability Access
Features
- Levels: Tri-Level
- Patio & porch: Deck, Porch
- Pool features: Above Ground
- Fencing: Fenced
Lot
- Size: 8,751 Square Feet
- Dimensions: 75 X 125
- Features: Corner Lot, Landscaped
Details
- Parcel number: 27271080010000
- Special conditions: None
- Other equipment: Central Vacuum, Ceiling Fan(s)
Construction
Type & style
- Home type: SingleFamily
- Property subtype: Single Family Residence
Materials
- Aluminum Siding, Brick
- Foundation: Concrete Perimeter
- Roof: Asphalt
Condition
- New construction: No
- Year built: 1991
Details
- Builder model: SPLIT LEVEL
Utilities & green energy
- Electric: Circuit Breakers
- Sewer: Public Sewer
- Water: Lake Michigan
Community & HOA
Community
- Features: Park, Curbs, Sidewalks, Street Lights, Street Paved
- Subdivision: Ridgegate
HOA
- Services included: None
Location
- Region: Orland Hills
Financial & listing details
- Price per square foot: $221/sqft
- Tax assessed value: $317,900
- Annual tax amount: $8,935
- Date on market: 2/27/2026
- Listing terms: Conventional
- Ownership: Fee Simple
Price history
| Date | Event | Price |
|---|---|---|
| 4/28/2026 | Sold | $470,000+0.5%$221/sqft |
Source:  MRED as distributed by MLS GRID #12578350 Report a problem MRED as distributed by MLS GRID #12578350 Report a problem | ||
| 3/2/2026 | Contingent | $467,500$220/sqft |
Source: MRED as distributed by MLS GRID #12578350 Report a problem | ||
| 2/27/2026 | Listed for sale | $467,500+55.8%$220/sqft |
Source: MRED as distributed by MLS GRID #12578350 Report a problem | ||
| 6/28/2019 | Sold | $300,000+0.3%$141/sqft |
Source: MRED as distributed by MLS GRID #10367917 Report a problem | ||
| 5/12/2019 | Pending sale | $299,000$141/sqft |
Source: CENTURY 21 Pride Realty #10367917 Report a problem | ||
| 5/5/2019 | Listed for sale | $299,000+21.1%$141/sqft |
Source: Century 21 Pride Realty #10367917 Report a problem | ||
| 5/4/2011 | Sold | $247,000-4.6%$116/sqft |
Source: Public Record Report a problem | ||
| 1/24/2011 | Listing removed | $259,000$122/sqft |
Source: NRT Chicago #07705207 Report a problem | ||
| 1/9/2011 | Listed for sale | $259,000+62.9%$122/sqft |
Source: NRT Chicago #07705207 Report a problem | ||
| 11/10/2010 | Sold | $159,000+2.6%$75/sqft |
Source: Public Record Report a problem | ||
| 10/8/2010 | Pending sale | $154,900$73/sqft |
Source: Great Street Properties, Inc. #07643249 Report a problem | ||
| 9/29/2010 | Listed for sale | $154,900-45.6%$73/sqft |
Source: Great Street Properties, Inc. #07643249 Report a problem | ||
| 11/28/2005 | Sold | $285,000+61.9%$134/sqft |
Source: Public Record Report a problem | ||
| 4/4/1996 | Sold | $176,000$83/sqft |
Source: Public Record Report a problem | ||
Public tax history
| Year | Property taxes | Tax assessment |
|---|---|---|
| 2024 | -- | $31,790 |
| 2023 | $8,871 +15.4% | $31,790 +48.5% |
| 2022 | $7,686 +5% | $21,407 |
| 2021 | $7,323 +4.1% | $21,407 |
| 2020 | $7,032 -6% | $21,407 -20.5% |
| 2019 | $7,484 +3.2% | $26,925 |
| 2018 | $7,249 +3.4% | $26,925 |
| 2017 | $7,012 +5.2% | $26,925 +14.7% |
| 2016 | $6,662 +1.7% | $23,480 |
| 2015 | $6,553 +0.9% | $23,480 |
| 2014 | $6,494 +2.1% | $23,480 -5.1% |
| 2013 | $6,360 +2.8% | $24,741 |
| 2012 | $6,189 +3.1% | $24,741 |
| 2011 | $6,003 -3.4% | $24,741 -17.3% |
| 2010 | $6,212 -19% | $29,917 |
| 2009 | $7,671 +40.7% | $29,917 -5% |
| 2008 | $5,453 +9.5% | $31,492 +16.2% |
| 2007 | $4,979 +8.6% | $27,092 |
| 2006 | $4,585 -18.2% | $27,092 |
| 2005 | $5,607 +35.2% | $27,092 +25.8% |
| 2004 | $4,147 +10% | $21,537 |
| 2003 | $3,772 +2.6% | $21,537 |
| 2002 | $3,677 +2.5% | $21,537 +18.6% |
| 2001 | $3,586 +13.8% | $18,165 |
| 2000 | $3,151 -2.9% | $18,165 |
| 1999 | $3,245 | $18,165 |
Find assessor info on the county website
Neighborhood: 60487
Nearby homes
- $401,1004 bd1 ba1.5k sqft17036 92nd Ave, Orland Hills, IL 60487Off Market
- $381,7003 bd2 ba1.2k sqft9216 170th Pl, Orland Hills, IL 60487Off Market
- $410,8003 bd2 ba1.9k sqft17030 92nd Ave, Orland Hills, IL 60487Off Market
- $389,3003 bd2 ba1.5k sqft9207 170th Pl, Orland Hills, IL 60487Off Market
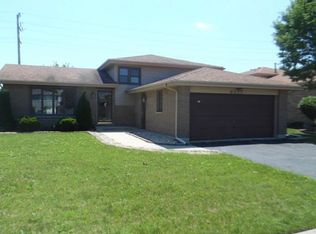
- $380,1003 bd1 ba1.3k sqft17060 92nd Ave, Orland Hills, IL 60487Off Market
- $343,2003 bd1 ba1.1k sqft17043 92nd Ave, Orland Hills, IL 60487Off Market
- $391,4003 bd2 ba1.5k sqft9213 170th Pl, Orland Hills, IL 60487Off Market
- $420,6003 bd2 ba2.1k sqft17037 92nd Ave, Orland Hills, IL 60487Off Market
Nearby schools
GreatSchools rating
- 8/10Fernway Park Elementary SchoolGrades: PK-5Distance: 0.7 mi
- 7/10Prairie View Middle SchoolGrades: 6-8Distance: 0.9 mi
- 10/10Victor J Andrew High SchoolGrades: 9-12Distance: 0.2 mi
Schools provided by the listing agent
- High: Victor J Andrew High School
- District: 140
Source: MRED as distributed by MLS GRID. This data may not be complete. We recommend contacting the local school district to confirm school assignments for this home.
Get a cash offer in 3 minutes
Find out how much your home could sell for in as little as 3 minutes with a no-obligation cash offer.
Estimated market value
$475,400
Get a cash offer in 3 minutes
Find out how much your home could sell for in as little as 3 minutes with a no-obligation cash offer.
Estimated market value
$475,400
- Illinois
- Cook County
- Orland Hills
- 60487
- 17042 92nd Ave
Nearby cities
Nearby zip codes
Other Orland Hills Topics
