Skip main navigation
Closed
  • $360,000

    17042 Lockwood Ave, Oak Forest, IL 60452

    3beds
    2,077sqft
    Single Family Residence
    Built in 1989
    10,715 Square Feet Lot
    $363,700 Zestimate®
    $173/sqft
    $3,272 Estimated rent

    Home value

    $363,700

    $346,000 - $382,000

    $3,272/mo

    Zestimate® history
    Loading
    Loading...

    Owner options

    List your home for rent

    $3,272/mo

    Rent Zestimate®

    Find your next renter with Zillow Rental Manager. Plus, with online applications, you can quickly screen prospective tenants – for free.

    Learn more

    $3,272/mo

    Rent Zestimate®

    Refinance and save

    $2,603/mo

    Est. payment

    Refinancing to a lower rate could help reduce your monthly payments and save thousands over the life of the loan.

    See today's rates

    $2,603/mo

    Est. payment

    Explore your selling options

    Work with a Zillow partner agent

    Leverage their expertise and Zillow's premium Showcase listings to get your home seen by more buyers.

    Get started

    List with your own agent

    Get your home in front of millions of buyers by listing it on Zillow.

    Learn how to do it

    Sell it yourself

    Take full control of how buyers see your home on Zillow by listing For Sale by Owner (FSBO).

    List your home

    What's special

    Two-car attached garageExceptional outdoor amenitiesGenerous living spacesExpansive quarter-acre lotStainless steel appliances
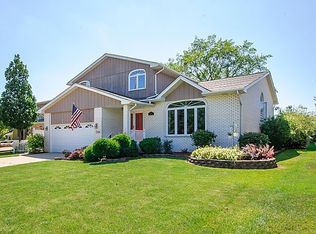
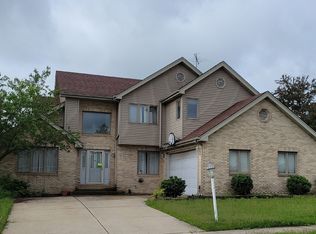
    Welcome home to this spacious and beautifully maintained 3-bedroom, 2-bath residence offering over 2,000 square feet of comfortable living space on an expansive quarter-acre lot in desirable Oak Forest. Designed for both everyday living and effortless entertaining, this home features an oversized kitchen with abundant cabinet and counter space that flows seamlessly into the main living areas. Step outside to the covered patio overlooking the generous backyard-an ideal setting for summer barbecues, family gatherings, gardening, or simply relaxing in your own private outdoor retreat. Inside, you'll find a versatile partial finished basement offering additional living space, recreation, or a home office, while the spacious laundry room doubles as a convenient mudroom with plenty of room for storage and organization. Stainless steel appliances, a two-car attached garage, and smart home features add both style and functionality. The charming Little Free Library in the front yard creates a welcoming neighborhood atmosphere and offers a unique way to connect with neighbors and share the joy of reading. This home has been thoughtfully updated for today's lifestyle, including all new windows (2022), a new A/C (2022), new water heater, sump pump, and ejector pump (2022), Ring doorbell and driveway security camera (2021), and a smart garage door opener (2025), providing comfort, efficiency, and peace of mind for years to come. Combining generous living spaces, modern updates, exceptional outdoor amenities, and a prime Oak Forest location close to parks, schools, shopping, dining, and commuter conveniences, this move-in-ready home is one you won't want to miss. This version has a polished, luxury brokerage tone while highlighting lifestyle, entertaining space, and the extensive updates that buyers value most. Sellers are motivated!

    Zillow last checked:

    Listing updated:

    Listed by:

    Jasmine Popoca (224)699-5002,

    Redfin Corporation

    Bought with:

    Shelbey Hammond

    Coldwell Banker Real Estate Group

    Source: MRED as distributed by MLS GRID,MLS#: 12727743MLS Logo

    Facts & features

    Interior

    Bedrooms & bathrooms
    • Bedrooms: 3
    • Bathrooms: 2
    • Full bathrooms: 2
    Rooms
    • Room types: No additional rooms
    Primary bedroom
    • Features: Flooring (Carpet), Bathroom (Full)
    • Level: Second
    • Area: 195 Square Feet
    • Dimensions: 15X13
    Bedroom 2
    • Features: Flooring (Carpet)
    • Level: Second
    • Area: 143 Square Feet
    • Dimensions: 11X13
    Bedroom 3
    • Features: Flooring (Wood Laminate)
    • Level: Second
    • Area: 192 Square Feet
    • Dimensions: 12X16
    Dining room
    • Features: Flooring (Wood Laminate)
    • Level: Main
    • Dimensions: COMBO
    Family room
    • Features: Flooring (Carpet)
    • Level: Main
    • Area: 336 Square Feet
    • Dimensions: 21X16
    Kitchen
    • Features: Kitchen (Eating Area-Table Space, Pantry-Closet), Flooring (Ceramic Tile)
    • Level: Main
    • Area: 299 Square Feet
    • Dimensions: 23X13
    Laundry
    • Features: Flooring (Vinyl)
    • Level: Lower
    • Area: 150 Square Feet
    • Dimensions: 15X10
    Living room
    • Features: Flooring (Carpet)
    • Level: Main
    • Area: 312 Square Feet
    • Dimensions: 24X13
    Heating
    • Natural Gas
    Cooling
    • Central Air
    Appliances
    • Included: Range, Microwave, Dishwasher, Refrigerator, Stainless Steel Appliance(s), Humidifier
    • Laundry: Gas Dryer Hookup, Electric Dryer Hookup, In Unit, Laundry Closet, Multiple Locations, Sink
    Features
    • Walk-In Closet(s)
    • Flooring: Laminate
    • Basement: Crawl Space,Partial
    • Attic: Unfinished
    • Number of fireplaces: 1
    • Fireplace features: Wood Burning, Attached Fireplace Doors/Screen, Family Room
    Interior area
    • Total structure area: 0
    • Total interior livable area: 2,077 sqft

    Property

    Parking
    • Total spaces: 2.5
    • Parking features: Garage Door Opener, Yes, Garage Owned, Attached, Garage
    • Attached garage spaces: 2.5
    • Has uncovered spaces: Yes
    Accessibility
    • Accessibility features: No Disability Access
    Features
    • Patio & porch: Patio
    Lot
    • Size: 10,715 Square Feet
    • Dimensions: 6.3 x 60 x 184 x 64 x 170
    Details
    • Parcel number: 28281020480000
    • Special conditions: None
    • Other equipment: Ceiling Fan(s)

    Construction

    Type & style
    • Home type: SingleFamily
    • Property subtype: Single Family Residence
    Materials
    • Brick, Frame, Masonite
    Condition
    • New construction: No
    • Year built: 1989
    • Major remodel year: 2018

    Utilities & green energy

    • Electric: Circuit Breakers, 200+ Amp Service
    • Sewer: Public Sewer
    • Water: Lake Michigan

    Community & HOA

    Community
    • Features: Park, Stable(s), Horse-Riding Area, Horse-Riding Trails, Curbs, Sidewalks, Street Lights, Street Paved
    • Security: Carbon Monoxide Detector(s)
    HOA
    • Services included: None
    Location
    • Region: Oak Forest

    Financial & listing details

    • Price per square foot: $173/sqft
    • Tax assessed value: $290,010
    • Annual tax amount: $11,315
    • Date on market: 8/7/2026
    • Listing terms: Conventional
    • Ownership: Fee Simple

    Price history

    DateEventPrice
    9/9/2026Sold$360,000-1.4%$173/sqft
    Source: MRED as distributed by MLS GRID #12727743 Report a problem
    8/18/2026Contingent$365,000$176/sqft
    Source: MRED as distributed by MLS GRID #12727743 Report a problem
    8/13/2026Price change$365,000-3.9%$176/sqft
    Source: MRED as distributed by MLS GRID #12727743 Report a problem
    8/7/2026Listed for sale$380,000$183/sqft
    Source: MRED as distributed by MLS GRID #12727743 Report a problem
    8/7/2026Listing removed$380,000$183/sqft
    Source: MRED as distributed by MLS GRID #12711690 Report a problem
    8/3/2026Price change$380,000-3.8%$183/sqft
    Source: MRED as distributed by MLS GRID #12711690 Report a problem
    7/23/2026Listed for sale$395,000-4.8%$190/sqft
    Source: MRED as distributed by MLS GRID #12711690 Report a problem
    7/13/2026Listing removed$414,900$200/sqft
    Source: MRED as distributed by MLS GRID #12683552 Report a problem
    7/9/2026Price change$414,900-2.4%$200/sqft
    Source: MRED as distributed by MLS GRID #12683552 Report a problem
    6/19/2026Listed for sale$424,900+28.8%$205/sqft
    Source: MRED as distributed by MLS GRID #12683552 Report a problem
    4/19/2022Sold$330,000+1.6%$159/sqft
    Source: MRED as distributed by MLS GRID #11325716 Report a problem
    2/25/2022Contingent$324,900$156/sqft
    Source: MRED as distributed by MLS GRID #11325716 Report a problem
    2/16/2022Listed for sale$324,900$156/sqft
    Source: MRED as distributed by MLS GRID #11325716 Report a problem

    Public tax history

    YearProperty taxesTax assessment
    2024$10,030 -4.4%$29,001 +0%
    2023$10,488 +17%$28,999 +27.9%
    2022$8,965 +2.1%$22,666
    2021$8,785 +2.5%$22,666
    2020$8,570 -5.2%$22,666 -3.9%
    2019$9,042 +2.3%$23,581
    2018$8,841 +0.2%$23,581
    2017$8,826 +3.8%$23,581 +11.1%
    2016$8,501 +3.6%$21,231
    2015$8,203 +2.2%$21,231
    2014$8,023 +12.1%$21,231 -0.4%
    2013$7,155 +3.8%$21,311
    2012$6,895 -5.9%$21,311 -12.6%
    2011$7,328 +9.4%$24,375 -9.4%
    2010$6,701 +23.1%$26,917
    2009$5,444 +9%$26,917 -5%
    2008$4,993 +2.5%$28,333 +24%
    2007$4,873 -0.7%$22,852 -7.7%
    2006$4,906 +0.9%$24,769
    2005$4,864 +16.6%$24,769 +43.7%
    2004$4,171 +3.6%$17,240
    2003$4,028 -12%$17,240 -13.3%
    2002$4,576 +11.3%$19,885 +14.9%
    2001$4,110 +2.1%$17,310
    2000$4,024 +13.9%$17,310
    1999$3,533 $17,310
    Find assessor info on the county website

    Neighborhood: 60452

    Nearby schools

    GreatSchools rating
    Schools provided by the listing agent
    • Elementary: Arbor Park Middle School
    • Middle: Arbor Park Middle School
    • High: Tinley Park High School
    • District: 145

    Source: MRED as distributed by MLS GRID. This data may not be complete. We recommend contacting the local school district to confirm school assignments for this home.

    Get a cash offer in 3 minutes
    Find out how much your home could sell for in as little as 3 minutes with a no-obligation cash offer.
    Estimated market value
    $363,700
    Get a cash offer in 3 minutes
    Find out how much your home could sell for in as little as 3 minutes with a no-obligation cash offer.
    Estimated market value
    $363,700