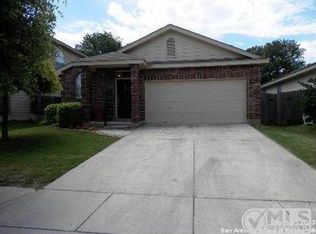
Nestled in the highly desirable Steubing Ranch community, this stunning 5-bedroom, 3.5-bathroom home is a perfect blend of comfort, style, and convenience. With a bright, open floor plan and fresh interior paint, this home is move-in ready and designed for both relaxation and entertaining. Step into the inviting open-concept kitchen, which seamlessly connects to the living and dining areas-ideal for hosting family and friends. The first-floor primary suite offers a private retreat, complete with dual vanities, a separate shower, and a luxurious garden tub. Upstairs, you'll find four additional bedrooms, including a convenient Jack & Jill bathroom, along with a spacious loft perfect for a second living area, playroom, or home office. Enjoy year-round outdoor living in the screened-in porch and extended patio, overlooking a meticulously maintained backyard. A two-story shed offers ample storage space, keeping your outdoor area tidy and functional. Beyond the home itself, the location is unbeatable! You're just steps away from the community park and the refreshing neighborhood pool, visible right from your front yard! Major highways (1604, 281 & 35) are easily accessible, making commuting a breeze. Nearby, enjoy a variety of shopping, dining, and entertainment options. This home truly has it all: space, comfort, and a prime location. Don't miss out! Schedule your showing today!
Sold
Price Unknown
17043 ASHBURY OAKS, San Antonio, TX 78247
5beds
3,217sqft
Single Family Residence
Built in 2006
6,577 Square Feet Lot
$396,600 Zestimate®
$--/sqft
$2,705 Estimated rent
Home value
$396,600
$365,000 - $428,000
$2,705/mo
Zestimate® history
Owner options
List your home for rent
$2,705/mo
Rent Zestimate®
Find your next renter with Zillow Rental Manager. Plus, with online applications, you can quickly screen prospective tenants – for free.
$2,705/mo
Rent Zestimate®
Refinance and save
$99/mo
Est. payment
Refinancing to a lower rate could help reduce your monthly payments and save thousands over the life of the loan.
$99/mo
Est. payment
Explore your selling options
Work with a Zillow partner agent
Leverage their expertise and Zillow's premium Showcase listings to get your home seen by more buyers.
Get startedList with your own agent
Get your home in front of millions of buyers by listing it on Zillow.
Learn how to do itSell it yourself
Take full control of how buyers see your home on Zillow by listing For Sale by Owner (FSBO).
List your homeWhat's special
Spacious loftOpen floor planFresh interior paintExtended patioDual vanitiesFirst-floor primary suiteJack and jill bathroom
Zillow last checked:
Listing updated:
Listed by:
Rebecca Chan TREC #714790 (651) 528-2694,
Real Broker, LLC
Source: LERA MLS,MLS#: 1838837
Facts & features
Interior
Bedrooms & bathrooms
- Bedrooms: 5
- Bathrooms: 4
- Full bathrooms: 3
- 1/2 bathrooms: 1
Primary bedroom
- Features: Walk-In Closet(s), Ceiling Fan(s), Full Bath
- Area: 270
- Dimensions: 18 x 15
Bedroom 2
- Area: 196
- Dimensions: 14 x 14
Bedroom 3
- Area: 204
- Dimensions: 17 x 12
Bedroom 4
- Area: 156
- Dimensions: 13 x 12
Bedroom 5
- Area: 156
- Dimensions: 13 x 12
Primary bathroom
- Features: Tub/Shower Separate, Double Vanity, Soaking Tub
- Area: 99
- Dimensions: 11 x 9
Dining room
- Area: 156
- Dimensions: 13 x 12
Kitchen
- Area: 180
- Dimensions: 15 x 12
Living room
- Area: 304
- Dimensions: 19 x 16
Heating
- Central, Heat Pump, Electric
Cooling
- Central Air
Appliances
- Included: Microwave, Range, Refrigerator, Disposal, Dishwasher, Water Softener Owned
- Laundry: Main Level, Washer Hookup, Dryer Connection
Features
- Two Living Area, Separate Dining Room, Two Eating Areas, Breakfast Bar, Pantry, Study/Library, Game Room, Utility Room Inside, All Bedrooms Upstairs, High Ceilings, Open Floorplan, High Speed Internet, Walk-In Closet(s), Master Downstairs, Ceiling Fan(s), Solid Counter Tops
- Flooring: Carpet, Ceramic Tile
- Windows: Window Coverings
- Has basement: No
- Has fireplace: No
- Fireplace features: Not Applicable
Interior area
- Total interior livable area: 3,217 sqft
Property
Parking
- Total spaces: 2
- Parking features: Two Car Garage
- Garage spaces: 2
Features
- Levels: Two
- Stories: 2
- Patio & porch: Patio, Covered, Screened
- Exterior features: Sprinkler System
- Pool features: None, Community
- Fencing: Privacy
Lot
- Size: 6,577 Square Feet
- Features: Level, Sidewalks, Fire Hydrant w/in 500'
Details
- Additional structures: Shed(s)
- Parcel number: 177260570110
Construction
Type & style
- Home type: SingleFamily
- Property subtype: Single Family Residence
Materials
- Brick, Siding
- Foundation: Slab
- Roof: Composition
Condition
- Pre-Owned
- New construction: No
- Year built: 2006
Details
- Builder name: Dr. Horton
Utilities & green energy
- Electric: CPS
- Sewer: SAWS, Sewer System
- Water: SAWS
- Utilities for property: Cable Available
Community & HOA
Community
- Features: Playground
- Subdivision: Steubing Ranch
HOA
- Has HOA: Yes
- HOA fee: $99 quarterly
- HOA name: STEUBING RANCH HOMEOWNERS ASSOCIATION INC
Location
- Region: San Antonio
Financial & listing details
- Tax assessed value: $270,000
- Annual tax amount: $9,444
- Date on market: 9/11/2025
- Cumulative days on market: 24 days
- Listing terms: Conventional,FHA,VA Loan,Cash
- Road surface type: Paved
Price history
| Date | Event | Price |
|---|---|---|
| 3/17/2025 | Sold | -- |
Source:  LERA MLS #1838837 Report a problem LERA MLS #1838837 Report a problem | ||
| 2/24/2025 | Pending sale | $414,999$129/sqft |
Source: LERA MLS #1838837 Report a problem | ||
| 2/17/2025 | Contingent | $414,999$129/sqft |
Source: LERA MLS #1838837 Report a problem | ||
| 2/1/2025 | Listed for sale | $414,999$129/sqft |
Source: LERA MLS #1838837 Report a problem | ||
| 9/23/2021 | Listing removed | -- |
Source: Zillow Rental Network Premium Report a problem | ||
| 9/21/2021 | Listed for rent | $1,750+6.1%$1/sqft |
Source: Zillow Rental Network Premium Report a problem | ||
| 5/15/2020 | Listing removed | $1,650$1/sqft |
Source: American Homes 4 Rent Report a problem | ||
| 3/11/2020 | Listed for rent | $1,650+3.4%$1/sqft |
Source: American Homes 4 Rent Report a problem | ||
| 5/1/2018 | Listing removed | $1,595 |
Source: Zillow Rental Network Report a problem | ||
| 1/25/2018 | Listed for rent | $1,595+10% |
Source: American Homes 4 Rent Report a problem | ||
| 8/24/2016 | Sold | -- |
Source: LERA MLS #1188750 Report a problem | ||
| 7/29/2016 | Listing removed | $1,450+3.9% |
Source: American Homes 4 Rent Report a problem | ||
| 4/4/2015 | Listing removed | $1,395 |
Source: American Homes 4 Rent Report a problem | ||
| 3/31/2015 | Listed for rent | $1,395+7.3% |
Source: American Homes 4 Rent Report a problem | ||
| 4/8/2014 | Listing removed | $1,300 |
Source: Birdy Properties, CRMC #1036129 Report a problem | ||
| 1/15/2014 | Listed for rent | $1,300 |
Source: Birdy Properties, CRMC #1036129 Report a problem | ||
| 11/15/2013 | Sold | -- |
Source: Public Record Report a problem | ||
| 2/24/2006 | Sold | -- |
Source: LERA MLS #571960 Report a problem | ||
Public tax history
| Year | Property taxes | Tax assessment |
|---|---|---|
| 2025 | $6,122 -5% | $270,000 -4.2% |
| 2024 | $6,442 -5.5% | $281,850 -5.1% |
| 2023 | $6,818 -0.3% | $297,000 +7.2% |
| 2022 | $6,835 +30.3% | $277,000 +27.6% |
| 2021 | $5,246 | $217,000 +6.4% |
| 2020 | $5,246 -0.3% | $204,000 +0.5% |
| 2019 | $5,264 | $203,000 +5.2% |
| 2018 | $5,264 +8% | $193,000 +5.7% |
| 2017 | $4,874 +0.5% | $182,560 +1.5% |
| 2016 | $4,849 +48.4% | $179,930 +8.7% |
| 2015 | $3,268 | $165,500 +40% |
| 2014 | $3,268 | $118,250 -18.3% |
| 2013 | -- | $144,780 +1.3% |
| 2012 | -- | $142,950 +0% |
| 2011 | -- | $142,900 |
| 2010 | -- | $142,900 -2.6% |
| 2009 | -- | $146,660 -3.3% |
| 2008 | -- | $151,720 +2.5% |
| 2007 | -- | $148,030 +6.4% |
| 2006 | -- | $139,190 +10.2% |
| 2005 | -- | $126,290 |
Find assessor info on the county website
Neighborhood: Steubing Ranch
Nearby homes
- $390,5005 bd3 ba3.2k sqft17043 Ashbury Ldg, San Antonio, TX 78247Off Market
- $283,0003 bd2 ba1.5k sqft17039 Ashbury Ldg, San Antonio, TX 78247Off Market
- $342,5003 bd2 ba2.3k sqft17039 Ashbury Ldg, San Antonio, TX 78247Off Market
- $308,6003 bd2 ba2.7k sqft17047 Ashbury Ldg, San Antonio, TX 78247Off Market

- $414,8004 bd3 ba2.7k sqft17047 Ashbury Ldg, San Antonio, TX 78247Off Market
- $331,6004 bd3 ba2.3k sqft17035 Ashbury Ldg, San Antonio, TX 78247Off Market
- $307,2003 bd2 ba1.9k sqft17035 Ashbury Ldg, San Antonio, TX 78247Off Market
- $292,0003 bd2 ba1.7k sqft17051 Ashbury Ldg, San Antonio, TX 78247Off Market
Nearby schools
GreatSchools rating
- 7/10Steubing Ranch Elementary SchoolGrades: PK-5Distance: 0.2 mi
- 5/10Harris Middle SchoolGrades: 6-8Distance: 0.2 mi
- 5/10Madison High SchoolGrades: 9-12Distance: 0.8 mi
Schools provided by the listing agent
- Elementary: Steubing Ranch
- Middle: Harris
- High: Madison
- District: North East I.S.D.
Source: LERA MLS. This data may not be complete. We recommend contacting the local school district to confirm school assignments for this home.
Get a cash offer in 3 minutes
Find out how much your home could sell for in as little as 3 minutes with a no-obligation cash offer.
Estimated market value
$396,600
Get a cash offer in 3 minutes
Find out how much your home could sell for in as little as 3 minutes with a no-obligation cash offer.
Estimated market value
$396,600
- Texas
- Bexar County
- San Antonio
- 78247
- Steubing Ranch
- 17043 ASHBURY OAKS
Nearby cities
Nearby neighborhoods
Nearby zip codes
Other San Antonio Topics
