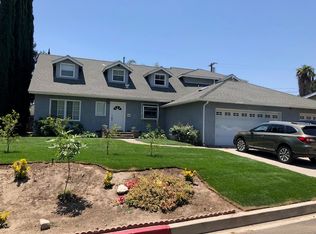
Located within the highly desired Granada Hills-Knollwood Community, North of Rinaldi – West of Balboa, and quietly nestled on a small six-home Cul-De-Sac Street is where you’ll find your next place to call home. This single-story beauty not only features amenities of living comfort but is also located within a premier school district which includes Granada Hills Charter High and El Oro Charter Elementary for enriched Studies. Welcome family and friends to the tastefully remodeled light filled open concept living room, dining area (was 4th Br) and kitchen with gleaming engineered wood flooring, smooth ceilings, recessed lighting, cozy redesigned fireplace with custom mantel. Kitchen features include: an expanded galley kitchen with custom floor-to-ceiling cabinets, spacious granite bull-nose counters and wood surface breakfast bar, custom copper farm sink, stainless-steel built-in appliances, range hood vent and garden window. The remodeled from top-to-bottom bathrooms will make you wanna enjoy longer soothing baths and relaxing showers. With a bonus multi-use family room entertaining the family will never be easier. Birthdays, holidays, even movie nights will be better in a designated area with the comfort of a separate split-air climate controlled unit. Consider the inviting entertainers’ backyard your own private oasis with covered patio, stone pavers, lush landscaping and relaxing multi-person above ground hot tub/spa. Then enjoy tranquility filled evenings as you sit on the above ground wooden deck sipping your favorite wine with your favorite person. This is what is called, “Home!!” Other features include built-in hall cabinets, laundry room inside with fogged pocket door to kitchen, copper plumbing, insulated exterior walls throughout, custom interior doors and exterior side gates, dual pained windows, wood shutters, French doors, newer central refrigerated air and heating, tankless water heater, large brick accented driveway, and 2 car garage with auto opener. All this and centrally located to shopping, dining, golfing, parks, hiking, Frwy’s and so much more…
Sold for $1,070,000
Listed by: Realty Executives Homes • Gonzalo Banuelos • Contact: 661-964-1648
Bought with: Coldwell Banker Hallmark Realty
$1,070,000
17043 Galesberg St, Granada Hills, CA 91344
3beds
1,840sqft
Single Family Residence
Built in 1958
9,626 Square Feet Lot
$1,131,100 Zestimate®
$582/sqft
$4,908 Estimated rent
Home value
$1,131,100
$1.07M - $1.20M
$4,908/mo
Zestimate® history
Owner options
List your home for rent
$4,908/mo
Rent Zestimate®
Find your next renter with Zillow Rental Manager. Plus, with online applications, you can quickly screen prospective tenants – for free.
$4,908/mo
Rent Zestimate®
Refinance and save
$6,984/mo
Est. payment
Refinancing to a lower rate could help reduce your monthly payments and save thousands over the life of the loan.
$6,984/mo
Est. payment
Explore your selling options
Work with a Zillow partner agent
Leverage their expertise and Zillow's premium Showcase listings to get your home seen by more buyers.
Get startedList with your own agent
Get your home in front of millions of buyers by listing it on Zillow.
Learn how to do itSell it yourself
Take full control of how buyers see your home on Zillow by listing For Sale by Owner (FSBO).
List your homeWhat's special
Zillow last checked:
Listing updated:
Listed by:
Gonzalo Banuelos DRE #01207172 818-974-1293,
Realty Executives Homes
Bought with:
Anna Knauf, DRE #02095484
Coldwell Banker Hallmark Realty
Source: CRMLS,MLS#: SR24188615 Originating MLS: California Regional MLS
Originating MLS: California Regional MLSFacts & features
Interior
Bedrooms & bathrooms
- Bedrooms: 3
- Bathrooms: 2
- Full bathrooms: 2
- Main level bathrooms: 2
- Main level bedrooms: 3
Rooms
- Room types: Family Room, Kitchen, Laundry, Living Room, Primary Bedroom, Other
Bathroom
- Features: Bathtub, Dual Sinks, Granite Counters, Remodeled, Tub Shower, Upgraded, Walk-In Shower
Kitchen
- Features: Granite Counters, Stone Counters, Remodeled, Updated Kitchen
Heating
- Central, Fireplace(s), Natural Gas, Wood
Cooling
- Central Air
Appliances
- Included: Disposal, Gas Range, Refrigerator, Range Hood, Tankless Water Heater, Water To Refrigerator
- Laundry: Washer Hookup, Gas Dryer Hookup, Inside, Laundry Room
Features
- Breakfast Bar, Granite Counters, Open Floorplan, Stone Counters, Recessed Lighting, See Remarks
- Flooring: Laminate, See Remarks, Tile
- Doors: French Doors, Service Entrance, Sliding Doors
- Windows: Blinds, Double Pane Windows, Garden Window(s), Plantation Shutters, Screens, Wood Frames
- Has fireplace: Yes
- Fireplace features: Living Room
- Common walls with other units/homes: No Common Walls
Interior area
- Total interior livable area: 1,840 sqft
Property
Parking
- Total spaces: 6
- Parking features: Concrete, Door-Single, Driveway, Garage Faces Front, Garage, Garage Door Opener, See Remarks
- Attached garage spaces: 2
- Uncovered spaces: 4
Accessibility
- Accessibility features: None
Features
- Levels: One
- Stories: 1
- Entry location: front
- Patio & porch: Concrete, Covered, Patio, See Remarks
- Pool features: None
- Has spa: Yes
- Spa features: Above Ground, Heated, Private, See Remarks
- Fencing: Block,Wood
- Has view: Yes
- View description: None
Lot
- Size: 9,626 Square Feet
- Features: Back Yard, Cul-De-Sac, Front Yard, Sprinklers In Rear, Sprinklers In Front, Irregular Lot, Lawn, Landscaped, Level, Sprinklers Timer, Sprinkler System
Details
- Parcel number: 2607002017
- Zoning: LARS
- Special conditions: Standard
Construction
Type & style
- Home type: SingleFamily
- Architectural style: Ranch
- Property subtype: Single Family Residence
Materials
- Stucco
- Foundation: Slab
- Roof: Composition,Shingle
Condition
- Turnkey
- New construction: No
- Year built: 1958
Utilities & green energy
- Electric: Standard
- Sewer: Public Sewer
- Water: Public
- Utilities for property: Electricity Connected, Natural Gas Connected, Sewer Connected, Water Connected
Community & HOA
Community
- Features: Curbs, Street Lights, Suburban, Sidewalks
- Security: Security System, Carbon Monoxide Detector(s), Smoke Detector(s)
Location
- Region: Granada Hills
Financial & listing details
- Price per square foot: $582/sqft
- Tax assessed value: $454,038
- Annual tax amount: $5,854
- Date on market: 9/10/2024
- Cumulative days on market: 59 days
- Listing terms: Cash,Conventional,FHA,Submit
- Inclusions: Security System and others TBD
- Road surface type: Paved
Price history
| Date | Event | Price |
|---|---|---|
| 10/28/2024 | Sold | $1,070,000$582/sqft |
Source:  CRMLS #SR24188615 Report a problem CRMLS #SR24188615 Report a problem | ||
| 10/10/2024 | Pending sale | $1,070,000+185.3%$582/sqft |
Source: CRMLS #SR24188615 Report a problem | ||
| 11/14/2012 | Sold | $375,000+4.5%$204/sqft |
Source: Public Record Report a problem | ||
| 7/18/2012 | Listing removed | $359,000$195/sqft |
Source: Pinnacle Estate Properties #F12022198 Report a problem | ||
| 6/10/2012 | Price change | $359,000-10.3%$195/sqft |
Source: Pinnacle Estate Properties #F12022198 Report a problem | ||
| 6/1/2012 | Price change | $400,000+2.6%$217/sqft |
Source: Pinnacle Estate Properties #F12022198 Report a problem | ||
| 4/25/2012 | Price change | $390,000-2.5%$212/sqft |
Source: Pinnacle Estate Properties #F12022198 Report a problem | ||
| 3/15/2012 | Price change | $400,000+19.4%$217/sqft |
Source: Pinnacle Estate Properties #F12022198 Report a problem | ||
| 2/19/2012 | Listed for sale | $335,000+73.6%$182/sqft |
Source: Pinnacle Estate Properties #F12022198 Report a problem | ||
| 9/2/1993 | Sold | $193,000$105/sqft |
Source: Public Record Report a problem | ||
Public tax history
| Year | Property taxes | Tax assessment |
|---|---|---|
| 2025 | $5,854 +1.3% | $454,038 +0.3% |
| 2024 | $5,779 +1.9% | $452,721 +2% |
| 2023 | $5,671 +4.7% | $443,845 +2% |
| 2022 | $5,416 +1.3% | $435,143 +2% |
| 2021 | $5,345 -0.9% | $426,612 +1% |
| 2020 | $5,394 | $422,238 +2% |
| 2019 | $5,394 +6.6% | $413,960 +2% |
| 2018 | $5,061 | $405,844 +2% |
| 2017 | $5,061 +2.2% | $397,887 +2% |
| 2016 | $4,951 +2.5% | $390,086 +1.5% |
| 2015 | $4,830 +1% | $384,227 +2% |
| 2014 | $4,783 | $376,702 +44.3% |
| 2012 | -- | $261,140 +2% |
| 2011 | -- | $256,020 +0.8% |
| 2010 | -- | $254,108 -0.2% |
| 2009 | -- | $254,713 +2% |
| 2008 | -- | $249,719 +2% |
| 2007 | -- | $244,823 +2% |
| 2006 | -- | $240,024 |
| 2005 | -- | $240,024 +4% |
| 2004 | -- | $230,706 +1.9% |
| 2003 | -- | $226,478 +2% |
| 2002 | -- | $222,039 +4% |
| 2000 | -- | $213,418 |
Find assessor info on the county website
Neighborhood: Granada Hills
Nearby homes
- $1,041,4004 bd2 ba1.7k sqft17031 Galesberg St, Granada Hills, CA 91344Off Market
- $1,059,0004 bd2 ba1.8k sqft17049 Galesberg St, Granada Hills, CA 91344Off Market
- $973,8004 bd2 ba1.5k sqft17042 Barneston St, Granada Hills, CA 91344Off Market
- $1,343,2004 bd3 ba2.4k sqft17030 Barneston St, Granada Hills, CA 91344Off Market
- $1,116,8005 bd3 ba2.1k sqft17051 Galesberg St, Granada Hills, CA 91344Off Market
- $1,395,0004 bd3 ba2.7k sqft17052 Barneston St, Granada Hills, CA 91344For Sale
- $1,127,3003 bd2 ba2.1k sqft11821 Paso Robles Ave, Granada Hills, CA 91344Off Market
- $1,058,8004 bd2 ba1.5k sqft17046 Galesberg St, Granada Hills, CA 91344Off Market
Nearby schools
GreatSchools rating
- 7/10El Oro Way Charter For Enriched StudiesGrades: K-5Distance: 0.5 mi
- 9/10Robert Frost Middle SchoolGrades: 6-8Distance: 0.8 mi
- 7/10John F. Kennedy High SchoolGrades: 9-12Distance: 1.1 mi
Get a cash offer in 3 minutes
Find out how much your home could sell for in as little as 3 minutes with a no-obligation cash offer.
Estimated market value
$1,131,100
Get a cash offer in 3 minutes
Find out how much your home could sell for in as little as 3 minutes with a no-obligation cash offer.
Estimated market value
$1,131,100
- California
- Los Angeles County
- Los Angeles
- 91344
- Granada Hills
- 17043 Galesberg St
Nearby cities
Nearby neighborhoods
Nearby zip codes
Other Los Angeles Topics
