The charming front porch welcomes you into this stunning 3-bedroom, 2-story home within the Jordan Crossing community. It boasts a prime location steps from the park and playground. The southern driveway exposure ensures plenty of sunshine for easy winter snow melting; this is a “Colorado bonus.” The immaculate interior offers an open floor plan perfect for today’s informal lifestyles. The main floor features a gorgeous kitchen with upgraded stainless steel appliances, a natural gas range, and double ovens. You’ll enjoy yards of quartz countertops, ample on-trend colored cabinetry, and a pantry. The spacious kitchen island provides additional eating space along with the spacious dining area, which is all open to the family room. Notice the stylish shutters adorning the windows throughout the home. Other highlights include oak hardwood floors and a main-floor study with French doors. Upstairs, you’ll find three large bedrooms, a convenient second-floor laundry room, a cozy loft, and two full bathrooms. The master suite includes a private 5-piece bathroom with an oval soak bathtub and separate shower, double sink vanity featuring quartz countertops. The walk-in closet with built-in storage shelves will wow you! Outside, the manicured homesite showcases mature landscaping, an automatic sprinkler system, and a fenced backyard. You’ll spend hours on the cozy covered front porch and expansive back patio. Imagine the coffee and BBQ time while overlooking your beautifully manicured space. The unfinished basement has roughed-in plumbing for an additional bathroom, over 900 sq. ft. of space, and soaring ceilings, adding so much potential for expansion. The three-car extra-deep tandem garage adds additional storage and has a dog door to the outside. This location is A++ minutes to shopping, dining, grocery, lite rail, hiking, walking, biking trails, Park Meadows, Charles Schwab Campus, I-25, and C-470; please visit Parker's quaint Mainstreet.
Sold for $667,000
$667,000
17043 Golden Poppy Lane, Parker, CO 80134
3beds
2,930sqft
Single Family Residence
Built in 2012
6,011 Square Feet Lot
$645,100 Zestimate®
$228/sqft
$3,484 Estimated rent
Home value
$645,100
$613,000 - $677,000
$3,484/mo
Zestimate® history
Owner options
List your home for rent
$3,484/mo
Rent Zestimate®
Find your next renter with Zillow Rental Manager. Plus, with online applications, you can quickly screen prospective tenants – for free.
$3,484/mo
Rent Zestimate®
Refinance and save
$3,269/mo
Est. payment
Refinancing to a lower rate could help reduce your monthly payments and save thousands over the life of the loan.
$3,269/mo
Est. payment
Explore your selling options
Work with a Zillow partner agent
Leverage their expertise and Zillow's premium Showcase listings to get your home seen by more buyers.
Get startedList with your own agent
Get your home in front of millions of buyers by listing it on Zillow.
Learn how to do itSell it yourself
Take full control of how buyers see your home on Zillow by listing For Sale by Owner (FSBO).
List your homeWhat's special
Zillow last checked:
Listing updated:
Listed by:
Trish Dudley 303-995-7377 trish.dudley22@gmail.com,
Coldwell Banker Realty 24,
Gifford Dudley 303-356-3947,
Coldwell Banker Realty 24
Bought with:
Randy Kessler, 100046439
RE/MAX Alliance-Loveland
Source: REcolorado as distributed by MLS GRID,MLS#: 9341096
Facts & features
Interior
Bedrooms & bathrooms
- Bedrooms: 3
- Bathrooms: 3
- Full bathrooms: 2
- 1/2 bathrooms: 1
- Main level bathrooms: 1
Primary bedroom
- Description: Spacious, Private 5 Pc. Bathroom, Walk In Closet With Custom Organizer
- Level: Upper
- Area: 231.98 Square Feet
- Dimensions: 16.11 x 14.4
Bedroom
- Description: Secondary Bedroom With Walk In Closet!
- Level: Upper
- Area: 136.96 Square Feet
- Dimensions: 12.8 x 10.7
Bedroom
- Description: Secondary Bedroom With Walk In Closet!
- Level: Upper
- Area: 133.32 Square Feet
- Dimensions: 13.2 x 10.1
Primary bathroom
- Description: 5 Pc, 2 Sinks, Tile Flooring, Soak Tub, Separate Shower
- Level: Upper
- Area: 93.06 Square Feet
- Dimensions: 9.4 x 9.9
Bathroom
- Description: Powder Room On The Main Level
- Level: Main
- Area: 25.73 Square Feet
- Dimensions: 8.3 x 3.1
Bathroom
- Description: Secondary Full Bathroom
- Level: Upper
- Area: 52.93 Square Feet
- Dimensions: 7.9 x 6.7
Dining room
- Description: Open From Kitchen
- Level: Main
- Area: 138.6 Square Feet
- Dimensions: 10.5 x 13.2
Family room
- Description: Cozy, Open From Kitchen
- Level: Main
- Area: 277.16 Square Feet
- Dimensions: 16.4 x 16.9
Kitchen
- Description: Gorgeous Quartz Countertops, Island, Gas Cooktop, Double Oven, Bar Seating And Table
- Level: Main
- Area: 111.35 Square Feet
- Dimensions: 8.5 x 13.1
Laundry
- Description: Upstairs, Nice Sized Laundry Room With Shelving And Door
- Level: Upper
- Area: 42.09 Square Feet
- Dimensions: 6.9 x 6.1
Loft
- Description: Great Space For 2nd Desk Or Reading Chair
- Level: Upper
- Area: 115.24 Square Feet
- Dimensions: 13.4 x 8.6
Office
- Description: French Doors Lead You To This Amazing Office/Work From Home Space
- Level: Main
- Area: 130.56 Square Feet
- Dimensions: 12.8 x 10.2
Heating
- Forced Air
Cooling
- Central Air
Appliances
- Included: Cooktop, Dishwasher, Disposal, Double Oven, Microwave, Oven, Refrigerator, Self Cleaning Oven
- Laundry: In Unit
Features
- Ceiling Fan(s), Five Piece Bath, Kitchen Island, Pantry, Primary Suite, Quartz Counters, Smoke Free, Walk-In Closet(s)
- Flooring: Carpet, Tile, Wood
- Windows: Window Coverings
- Basement: Unfinished
Interior area
- Total structure area: 2,930
- Total interior livable area: 2,930 sqft
- Finished area above ground: 2,000
- Finished area below ground: 0
Property
Parking
- Total spaces: 3
- Parking features: Concrete
- Attached garage spaces: 3
Features
- Levels: Two
- Stories: 2
- Patio & porch: Front Porch, Patio
- Exterior features: Rain Gutters
- Fencing: Full
Lot
- Size: 6,011 Square Feet
Details
- Parcel number: R0464268
- Special conditions: Standard
Construction
Type & style
- Home type: SingleFamily
- Property subtype: Single Family Residence
Materials
- Cement Siding, Frame
- Foundation: Structural
- Roof: Composition
Condition
- Updated/Remodeled
- Year built: 2012
Utilities & green energy
- Sewer: Public Sewer
- Water: Public
- Utilities for property: Cable Available, Electricity Connected
Community & HOA
Community
- Security: Carbon Monoxide Detector(s), Security System, Smoke Detector(s)
- Subdivision: Jordan Crossing
HOA
- Has HOA: Yes
- Amenities included: Park, Playground
- Services included: Maintenance Grounds, Recycling, Trash
- HOA fee: $105 monthly
- HOA name: SPM
- HOA phone: 303-841-0456
Location
- Region: Parker
Financial & listing details
- Price per square foot: $228/sqft
- Tax assessed value: $620,513
- Annual tax amount: $5,217
- Date on market: 6/6/2024
- Listing terms: Cash,Conventional,FHA,Other,VA Loan
- Exclusions: Kitchen Refrigerator To Be Excluded, Garage Refrigerator That Was Originally In The Kitchen Shall Be Included, Kitchen Curtains For Sliding Glass Door, Washer And Dryer, Garage Freezer Are Excluded
- Ownership: Individual
- Electric utility on property: Yes
- Road surface type: Paved
Price history
| Date | Event | Price |
|---|---|---|
| 7/30/2024 | Sold | $667,000-0.4%$228/sqft |
Source:  REcolorado as distributed by MLS GRID #9341096 Report a problem REcolorado as distributed by MLS GRID #9341096 Report a problem | ||
| 6/14/2024 | Pending sale | $670,000$229/sqft |
Source: REcolorado as distributed by MLS GRID #9341096 Report a problem | ||
| 6/6/2024 | Listed for sale | $670,000+1.6%$229/sqft |
Source: REcolorado as distributed by MLS GRID #9341096 Report a problem | ||
| 6/9/2023 | Sold | $659,500+32.2%$225/sqft |
Source: Public Record Report a problem | ||
| 8/28/2019 | Sold | $499,000$170/sqft |
Source: Public Record Report a problem | ||
| 8/2/2019 | Pending sale | $499,000$170/sqft |
Source: HOTSPOT REAL ESTATE INC. #1691907 Report a problem | ||
| 6/21/2019 | Listed for sale | $499,000+89%$170/sqft |
Source: HOTSPOT REAL ESTATE INC. #1691907 Report a problem | ||
| 9/18/2012 | Sold | $264,000$90/sqft |
Source: Public Record Report a problem | ||
Public tax history
| Year | Property taxes | Tax assessment |
|---|---|---|
| 2025 | $5,175 -0.8% | $38,780 -11.5% |
| 2024 | $5,217 +18.6% | $43,800 -0.9% |
| 2023 | $4,397 -2.6% | $44,220 +36.1% |
| 2022 | $4,516 | $32,490 -2.8% |
| 2021 | -- | $33,430 +12.4% |
| 2020 | $4,047 +12.7% | $29,730 |
| 2019 | $3,591 | $29,730 +14.8% |
| 2018 | $3,591 +5% | $25,900 |
| 2017 | $3,420 +9.8% | $25,900 +7.4% |
| 2016 | $3,116 -1.2% | $24,110 |
| 2015 | $3,153 +6.9% | $24,110 +15.7% |
| 2014 | $2,949 | $20,840 +1118.7% |
| 2006 | -- | $1,710 |
Find assessor info on the county website
Neighborhood: 80134
Nearby homes
- $620,1002 bd2 ba1.7k sqft17057 Golden Poppy Ln, Parker, CO 80134Off Market
- $655,2004 bd4 ba3.5k sqft17029 Golden Poppy Ln, Parker, CO 80134Off Market
- $622,4003 bd3 ba2.9k sqft17048 White Alba Ln, Parker, CO 80134Off Market
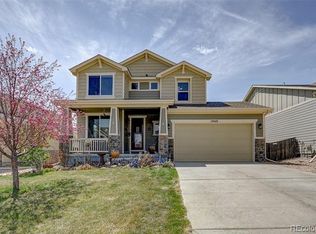
- $625,8005 bd4 ba2.9k sqft17071 Golden Poppy Ln, Parker, CO 80134Off Market
- $713,1005 bd5 ba3.5k sqft17062 White Alba Ln, Parker, CO 80134Off Market
- $601,5003 bd2 ba2.5k sqft17034 White Alba Ln, Parker, CO 80134Off Market
- $603,3002 bd2 ba1.7k sqft17015 Golden Poppy Ln, Parker, CO 80134Off Market
- $682,3003 bd3 ba3.4k sqft17076 White Alba Ln, Parker, CO 80134Off Market
Nearby schools
GreatSchools rating
- 8/10Gold Rush Elementary SchoolGrades: PK-5Distance: 0.8 mi
- 5/10Cimarron Middle SchoolGrades: 6-8Distance: 3.7 mi
- 7/10Legend High SchoolGrades: 9-12Distance: 3.4 mi
Schools provided by the listing agent
- Elementary: Gold Rush
- Middle: Cimarron
- High: Legend
- District: Douglas RE-1
Source: REcolorado as distributed by MLS GRID. This data may not be complete. We recommend contacting the local school district to confirm school assignments for this home.
Get a cash offer in 3 minutes
Find out how much your home could sell for in as little as 3 minutes with a no-obligation cash offer.
Estimated market value
$645,100
Get a cash offer in 3 minutes
Find out how much your home could sell for in as little as 3 minutes with a no-obligation cash offer.
Estimated market value
$645,100
- Colorado
- Douglas County
- Parker
- 80134
- 17043 Golden Poppy Lane
Nearby cities
Nearby neighborhoods
Nearby zip codes
Other Parker Topics
