Skip main navigation
Sold for $996,000
Street View
  • Listed by: Compass • Matthew Himmelrick • Contact: 818-357-0150
    Bought with: Markarian Realty
    Tax assessed value
    $996,000

    17043 Sherman Way, Van Nuys, CA 91406

    4beds
    2,557sqft
    Single Family Residence
    Built in 2014
    5,759 Square Feet Lot
    $1,039,200 Zestimate®
    $390/sqft
    $5,451 Estimated rent

    Home value

    $1,039,200

    $987,000 - $1.09M

    $5,451/mo

    Zestimate® history
    Loading
    Loading...

    Owner options

    List your home for rent

    $5,451/mo

    Rent Zestimate®

    Find your next renter with Zillow Rental Manager. Plus, with online applications, you can quickly screen prospective tenants – for free.

    Learn more

    $5,451/mo

    Rent Zestimate®

    Refinance and save

    $6,361/mo

    Est. payment

    Refinancing to a lower rate could help reduce your monthly payments and save thousands over the life of the loan.

    See today's rates

    $6,361/mo

    Est. payment

    Explore your selling options

    Work with a Zillow partner agent

    Leverage their expertise and Zillow's premium Showcase listings to get your home seen by more buyers.

    Get started

    List with your own agent

    Get your home in front of millions of buyers by listing it on Zillow.

    Learn how to do it

    Sell it yourself

    Take full control of how buyers see your home on Zillow by listing For Sale by Owner (FSBO).

    List your home

    What's special

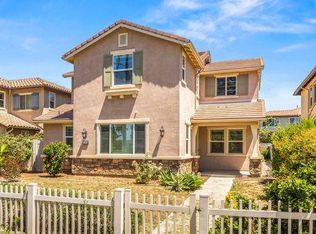
    Welcome to this two-story Lake Balboa home nestled in the heart of the San Fernando Valley. Built in 2014 and boasting 4 bedrooms, 3 bathrooms, and a spacious 2,557 sq/ft, this residence offers a perfect blend of comfort and style. The primary bedroom is a true retreat, featuring a full bathroom with dual sinks, a luxurious tub, and a separate shower for ultimate relaxation. An additional bathroom on the second floor features dual sinks and a convenient shower/tub combo. The laundry room is thoughtfully situated on the second floor, adding practicality to your daily routine. The first floor showcases an inviting open floor plan that seamlessly connects the kitchen, living room, and formal dining room. The kitchen is a chef's delight with beautiful stone counters, an island that doubles as a breakfast bar. The living room exudes warmth with a gas fireplace, high ceilings, built in shelves and a sliding door that leads to the backyard, creating a perfect indoor-outdoor flow for entertaining or relaxation. The first floor also hosts a well-appointed bedroom and bathroom. The attached two-car garage ensures convenient parking and storage. Convenience is at the forefront of this property, as it is strategically located near shopping centers, freeways, and public transportation, making daily errands and commuting a breeze.

    Zillow last checked:

    Listing updated:

    Listed by:

    Matthew Himmelrick DRE #01812676 818-357-0150,

    Compass

    Bought with:

    Jacob Mkhitarian, DRE #02039151

    Markarian Realty

    Source: CRMLS,MLS#: SR24017217MLS LogoOriginating MLS: California Regional MLS

    Facts & features

    Interior

    Bedrooms & bathrooms
    • Bedrooms: 4
    • Bathrooms: 3
    • Full bathrooms: 3
    • Main level bathrooms: 1
    • Main level bedrooms: 1
    Rooms
    • Room types: Entry/Foyer, Great Room, Laundry, Primary Bathroom, Primary Bedroom, Other, Pantry, Dining Room
    Primary bedroom
    • Features: Primary Suite
    Bathroom
    • Features: Bathroom Exhaust Fan, Bathtub, Closet, Dual Sinks, Low Flow Plumbing Fixtures, Linen Closet, Separate Shower, Tub Shower
    Kitchen
    • Features: Kitchen Island, Kitchen/Family Room Combo, Pots & Pan Drawers, Stone Counters, Walk-In Pantry
    Other
    • Features: Walk-In Closet(s)
    Pantry
    • Features: Walk-In Pantry
    Heating
    • Central
    Cooling
    • Central Air
    Appliances
    • Included: Built-In Range, Double Oven, Dishwasher, Gas Cooktop, Disposal
    • Laundry: Laundry Closet, Laundry Room, Upper Level
    Features
    • Separate/Formal Dining Room, Granite Counters, Open Floorplan, Pantry, Primary Suite, Walk-In Pantry, Walk-In Closet(s)
    • Flooring: Carpet, Wood
    • Windows: Double Pane Windows
    • Has fireplace: Yes
    • Fireplace features: Living Room
    • Common walls with other units/homes: No Common Walls
    Interior area
    • Total interior livable area: 2,557 sqft

    Property

    Parking
    • Total spaces: 2
    • Parking features: Door-Multi, Direct Access, Garage
    • Attached garage spaces: 2
    Accessibility
    • Accessibility features: None
    Features
    • Levels: Two
    • Stories: 2
    • Entry location: 1
    • Patio & porch: Patio
    • Pool features: None
    • Spa features: None
    • Has view: Yes
    • View description: None
    Lot
    • Size: 5,759 Square Feet
    • Features: Sprinkler System, Street Level
    Details
    • Parcel number: 2227005030
    • Zoning: LAR1
    • Special conditions: Real Estate Owned

    Construction

    Type & style
    • Home type: SingleFamily
    • Architectural style: Contemporary
    • Property subtype: Single Family Residence
    Materials
    • Stucco, Copper Plumbing
    • Foundation: Slab
    Condition
    • New construction: No
    • Year built: 2014

    Utilities & green energy

    • Sewer: Public Sewer
    • Water: Public
    • Utilities for property: Electricity Connected, Natural Gas Connected, Sewer Connected, Water Connected

    Community & HOA

    Community
    • Features: Curbs, Gutter(s), Sidewalks
    • Security: Carbon Monoxide Detector(s), Smoke Detector(s)
    Location
    • Region: Van Nuys

    Financial & listing details

    • Price per square foot: $390/sqft
    • Tax assessed value: $996,000
    • Annual tax amount: $12,357
    • Date on market: 2/8/2024
    • Cumulative days on market: 77 days
    • Listing terms: Cash to New Loan

    Price history

    DateEventPrice
    8/14/2024Sold$996,000+26.3%$390/sqft
    Source: CRMLS #SR24017217 Report a problem
    3/14/2023Sold$788,571-9.3%$308/sqft
    Source: Public Record Report a problem
    3/23/2020Listing removed$869,000$340/sqft
    Source: First Family Homes #DW20049401 Report a problem
    3/6/2020Price change$869,000+6%$340/sqft
    Source: First Family Homes #DW20049401 Report a problem
    1/30/2020Listed for sale$819,999+2.5%$321/sqft
    Source: First Family Homes #DW20019987 Report a problem
    12/25/2018Listing removed$799,950$313/sqft
    Source: Redfin Corporation #BB18214883 Report a problem
    10/25/2018Price change$799,950-1.2%$313/sqft
    Source: Redfin Corporation #BB18214883 Report a problem
    9/6/2018Listed for sale$809,900+28.6%$317/sqft
    Source: Redfin Corporation #BB18214883 Report a problem
    5/13/2015Sold$630,000$246/sqft
    Source: Public Record Report a problem

    Public tax history

    YearProperty taxesTax assessment
    2025$12,357 -4.9%$996,000 -4.1%
    2024$12,989 +40.3%$1,038,360 +42.7%
    2023$9,255 +4.9%$727,758 +2%
    2022$8,824 +1.4%$713,490 +2%
    2021$8,704 -0.9%$699,500 +1%
    2020$8,785 $692,328 +2%
    2019$8,785 +5.6%$678,753 +2%
    2018$8,319 $665,445 +2%
    2017$8,319 +2.2%$652,398 +2%
    2016$8,136 -4.5%$639,607 +494.5%
    2015$8,520 +500.2%$107,583 +2%
    2014$1,420 $105,476
    Find assessor info on the county website

    Neighborhood: Lake Balboa

    Nearby schools

    GreatSchools rating
    Get a cash offer in 3 minutes
    Find out how much your home could sell for in as little as 3 minutes with a no-obligation cash offer.
    Estimated market value
    $1,039,200
    Get a cash offer in 3 minutes
    Find out how much your home could sell for in as little as 3 minutes with a no-obligation cash offer.
    Estimated market value
    $1,039,200