Skip main navigation
Closed
  • $685,000

    17043 Soho Dr, Charlotte, NC 28204

    3beds
    2,633sqft
    Townhouse
    Built in 2020
    0.04 Acres Lot
    $685,000 Zestimate®
    $260/sqft
    $3,608 Estimated rent

    Home value

    $685,000

    $644,000 - $726,000

    $3,608/mo

    Zestimate® history
    Loading
    Loading...

    Owner options

    List your home for rent

    $3,608/mo

    Rent Zestimate®

    Find your next renter with Zillow Rental Manager. Plus, with online applications, you can quickly screen prospective tenants – for free.

    Learn more

    $3,608/mo

    Rent Zestimate®

    Refinance and save

    $4,306/mo

    Est. payment

    Refinancing to a lower rate could help reduce your monthly payments and save thousands over the life of the loan.

    See today's rates

    $4,306/mo

    Est. payment

    Explore your selling options

    Work with a Zillow partner agent

    Leverage their expertise and Zillow's premium Showcase listings to get your home seen by more buyers.

    Get started

    List with your own agent

    Get your home in front of millions of buyers by listing it on Zillow.

    Learn how to do it

    Sell it yourself

    Take full control of how buyers see your home on Zillow by listing For Sale by Owner (FSBO).

    List your home

    What's special

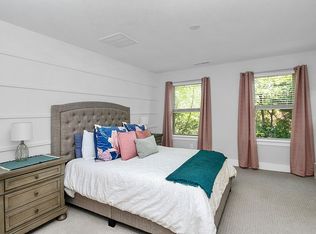
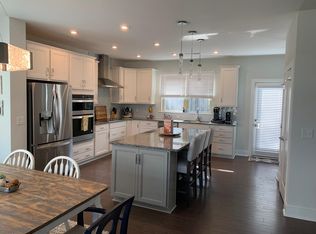
    LIMITED TIME BUYER CREDIT! Now offering eligible buyers $15,000 in seller-paid and lender-paid credit at closing when financing through preferred lender. Please reach out to co list agent for further details. Use these funds to cover closing costs or buy down your interest rate, lowering your monthly payment significantly! Priced below market value, this property presents a rare opportunity to make a smart investment AND make homeownership more affordable. Someone's going to get a great deal- make it you! Experience elevated city living in this stunning four-level, three-bedroom townhome that perfectly blends urban convenience with everyday comfort. Enjoy all the perks of living in the city—without the parking headache—thanks to your own private two-car garage. Don’t miss the versatile flex space on the lower level. This flexible area allows the home to adapt to your lifestyle. Designed for both entertaining and easy living, the main level features a bright open floor plan that flows seamlessly between the living and dining spaces. The kitchen is a true standout, complete with stainless steel appliances, a beautiful tile backsplash, and a spacious island that’s perfect for meal prep, casual dining, or even homework time. The island also provides additional storage, making the space as functional as it is stylish. Just off the kitchen, a private workspace offers the perfect spot for working from home or managing daily tasks. Upstairs, the spacious primary suite is filled with natural light and features a large walk-in closet, creating a comfortable retreat at the end of the day. The guest bedrooms are spaious and feature their own enquite bathrooms. Outdoor living is equally impressive, with both a private balcony and a rooftop terrace offering your own peaceful escape in the city—perfect for relaxing evenings or entertaining guests. With stylish finishes, flexible living spaces, and multiple outdoor areas, this townhome delivers the best of city living with the comfort and convenience of home.

    Zillow last checked:

    Listing updated:

    Listed by:

    Matt Sarver Matt@TheSarverGroup.com,

    Keller Williams Lake Norman,

    Lexi Paas,

    Keller Williams Lake Norman

    Bought with:

    Heather Claxton

    Savvy + Co Real Estate

    Source: Canopy MLS as distributed by MLS GRID,MLS#: 4353173MLS Logo

    Facts & features

    Interior

    Bedrooms & bathrooms
    • Bedrooms: 3
    • Bathrooms: 5
    • Full bathrooms: 4
    • 1/2 bathrooms: 1
    Primary bedroom
    • Level: Upper
    Bedroom s
    • Level: Upper
    Bedroom s
    • Level: Third
    Bathroom full
    • Level: Upper
    Bathroom full
    • Level: Upper
    Bathroom full
    • Level: Third
    Bathroom full
    • Level: Lower
    Bathroom half
    • Level: Main
    Other
    • Level: Lower
    Dining area
    • Level: Main
    Flex space
    • Level: Main
    Kitchen
    • Level: Main
    Laundry
    • Level: Upper
    Living room
    • Level: Main
    Heating
    • Heat Pump
    Cooling
    • Ceiling Fan(s), Central Air, Electric
    Appliances
    • Included: Dishwasher, Microwave, Refrigerator, Self Cleaning Oven
    • Laundry: In Hall, Laundry Closet
    Features
    • Breakfast Bar, Built-in Features, Open Floorplan, Pantry, Walk-In Closet(s)
    • Doors: French Doors, Insulated Door(s)
    • Windows: Insulated Windows
    • Has basement: No
    Interior area
    • Total structure area: 2,217
    • Total interior livable area: 2,633 sqft
    • Finished area above ground: 2,633
    • Finished area below ground: 0

    Property

    Parking
    • Total spaces: 4
    • Parking features: Driveway, Attached Garage, Garage Faces Front
    • Attached garage spaces: 2
    • Uncovered spaces: 2
    Features
    • Levels: Four
    • Stories: 4
    • Entry location: Main
    • Patio & porch: Balcony
    Lot
    • Size: 0.04 Acres
    • Features: Level
    Details
    • Parcel number: 08111609
    • Zoning: CD
    • Special conditions: Standard

    Construction

    Type & style
    • Home type: Townhouse
    • Architectural style: Modern
    • Property subtype: Townhouse
    Materials
    • Brick Partial, Block
    • Foundation: Slab
    Condition
    • New construction: No
    • Year built: 2020

    Utilities & green energy

    • Sewer: Public Sewer
    • Water: City
    • Utilities for property: Cable Available, Electricity Connected, Wired Internet Available

    Community & HOA

    Community
    • Security: Carbon Monoxide Detector(s), Smoke Detector(s)
    • Subdivision: Central Point
    HOA
    • Has HOA: Yes
    • HOA fee: $260 monthly
    • HOA name: Cedar Association Management
    Location
    • Region: Charlotte

    Financial & listing details

    • Price per square foot: $260/sqft
    • Tax assessed value: $595,300
    • Annual tax amount: $4,619
    • Date on market: 3/6/2026
    • Cumulative days on market: 36 days
    • Listing terms: Cash,Conventional,FHA,VA Loan
    • Electric utility on property: Yes
    • Road surface type: Concrete, Paved

    Price history

    DateEventPrice
    6/10/2026Sold$685,000-3.5%$260/sqft
    Source: Canopy MLS as distributed by MLS GRID #4353173 Report a problem
    3/25/2026Price change$710,000-2.1%$270/sqft
    Source: Canopy MLS as distributed by MLS GRID #4353173 Report a problem
    3/16/2026Price change$725,000-2%$275/sqft
    Source: Canopy MLS as distributed by MLS GRID #4353173 Report a problem
    3/6/2026Listed for sale$740,000+45.4%$281/sqft
    Source: Canopy MLS as distributed by MLS GRID #4353173 Report a problem
    7/27/2020Sold$509,000$193/sqft
    Source: Public Record Report a problem
    1/26/2020Listing removed--
    Source: Pulte Homes Report a problem
    11/23/2019Listed for sale--
    Source: Pulte Homes Report a problem

    Public tax history

    YearProperty taxesTax assessment
    2025$4,619 +1.4%$595,300
    2024$4,557 +3.3%$595,300
    2023$4,411 +11.4%$595,300 +46.6%
    2022$3,959 -1.9%$406,200
    2021$4,034 $406,200 +407.7%
    2020-- $80,000
    2019-- $80,000
    Find assessor info on the county website

    Neighborhood: Belmont

    Nearby schools

    GreatSchools rating
    Schools provided by the listing agent
    • Elementary: Villa Heights
    • Middle: Eastway
    • High: Garinger

    Source: Canopy MLS as distributed by MLS GRID. This data may not be complete. We recommend contacting the local school district to confirm school assignments for this home.

    Get a cash offer in 3 minutes
    Find out how much your home could sell for in as little as 3 minutes with a no-obligation cash offer.
    Estimated market value
    $685,000
    Get a cash offer in 3 minutes
    Find out how much your home could sell for in as little as 3 minutes with a no-obligation cash offer.
    Estimated market value
    $685,000