Skip main navigation
Sold
  • Listed by: Rennie Group • Ryan McGhie
    Bought with: COMPASS
    $2,350,000

    17044 140th Court NE, Woodinville, WA 98072

    6beds
    3,390sqft
    Single Family Residence
    Built in 2009
    7,026 Square Feet Lot
    $2,280,700 Zestimate®
    $693/sqft
    $6,599 Estimated rent

    Home value

    $2,280,700

    $2.10M - $2.49M

    $6,599/mo

    Zestimate® history
    Loading
    Loading...

    Owner options

    List your home for rent

    $6,599/mo

    Rent Zestimate®

    Find your next renter with Zillow Rental Manager. Plus, with online applications, you can quickly screen prospective tenants – for free.

    Learn more

    $6,599/mo

    Rent Zestimate®

    Refinance and save

    $14,270/mo

    Est. payment

    Refinancing to a lower rate could help reduce your monthly payments and save thousands over the life of the loan.

    See today's rates

    $14,270/mo

    Est. payment

    Explore your selling options

    Work with a Zillow partner agent

    Leverage their expertise and Zillow's premium Showcase listings to get your home seen by more buyers.

    Get started

    List with your own agent

    Get your home in front of millions of buyers by listing it on Zillow.

    Learn how to do it

    Sell it yourself

    Take full control of how buyers see your home on Zillow by listing For Sale by Owner (FSBO).

    List your home

    What's special

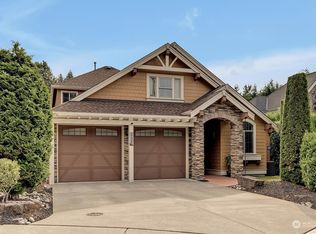
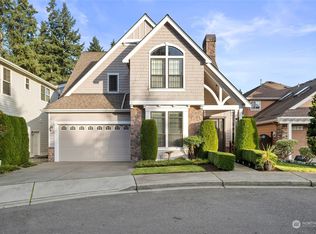
    A rare find in Woodinville featuring a fully private 1-bed ADU - ideal for rental income, multi-gen living or high-end guest suite. Formerly the community builder’s personal residence, this home showcases impeccable craftsmanship with no expense spared. Inside, you’ll find soaring ceilings, a chef’s kitchen with high-quality cabinetry, premium appliances and expansive counters. The spa-inspired main-floor primary suite offers a soaking tub and skylights. Smart home tech enhances convenience and energy efficiency. Enjoy a sleek patio, ultra-low-maintenance landscaping and an oversized garage with epoxy floors. Close to top schools, and walking distance to parks, trails, restaurants, shops including recently announced Trader Joe’s!

    Zillow last checked:

    Listing updated:

    Listed by:

    Ryan McGhie,

    Rennie Group

    Bought with:

    Lindsay Heitlauf, 21020337

    COMPASS

    Source: NWMLS as distributed by MLS GRID,MLS#: 2464030MLS Logo

    Facts & features

    Interior

    Bedrooms & bathrooms
    • Bedrooms: 6
    • Bathrooms: 6
    • Full bathrooms: 5
    • 1/2 bathrooms: 1
    • Main level bathrooms: 3
    • Main level bedrooms: 3
    Primary bedroom
    • Level: Main
    Bedroom
    • Level: Main
    Bedroom
    • Level: Main
    Bathroom full
    • Level: Main
    Bathroom full
    • Level: Main
    Other
    • Level: Main
    Den office
    • Level: Main
    Dining room
    • Level: Main
    Entry hall
    • Level: Main
    Kitchen with eating space
    • Level: Main
    Living room
    • Level: Main
    Heating
    • Fireplace, 90%+ High Efficiency, Forced Air, Electric, Natural Gas
    Cooling
    • 90%+ High Efficiency, Forced Air
    Appliances
    • Included: Dishwasher(s), Disposal, Dryer(s), Microwave(s), Refrigerator(s), Stove(s)/Range(s), Washer(s), Garbage Disposal, Water Heater: Gas, Water Heater Location: Crawl Space
    Features
    • Bath Off Primary, Central Vacuum, Ceiling Fan(s), Dining Room, High Tech Cabling, Loft
    • Flooring: Ceramic Tile, Hardwood, Slate, Carpet
    • Windows: Double Pane/Storm Window
    • Basement: None
    • Number of fireplaces: 2
    • Fireplace features: Gas, Main Level: 2, Fireplace
    Interior area
    • Total structure area: 3,390
    • Total interior livable area: 3,390 sqft

    Property

    Parking
    • Total spaces: 3
    • Parking features: Attached Garage
    • Attached garage spaces: 3
    Features
    • Levels: Two
    • Stories: 2
    • Entry location: Main
    • Patio & porch: Bath Off Primary, Built-In Vacuum, Ceiling Fan(s), Double Pane/Storm Window, Dining Room, Fireplace, High Tech Cabling, Loft, Water Heater
    • Has view: Yes
    • View description: Territorial
    Lot
    • Size: 7,026 Square Feet
    • Features: Cul-De-Sac, Dead End Street, Cable TV, Dog Run, Fenced-Fully, Gas Available, High Speed Internet, Sprinkler System
    • Topography: Level,Partial Slope
    Details
    • Additional structures: ADU Beds: 1, ADU Baths: 1
    • Parcel number: 5606300020

    Construction

    Type & style
    • Home type: SingleFamily
    • Architectural style: Craftsman,2 Story
    • Property subtype: Single Family Residence
    Materials
    • Cement Planked, Stone, Wood Siding, Cement Plank
    • Foundation: Poured Concrete
    • Roof: Composition
    Condition
    • Very Good
    • Year built: 2009

    Utilities & green energy

    • Electric: Company: PSE
    • Sewer: Sewer Connected, Company: Woodinville Water
    • Water: Public, Company: Woodinville Water
    • Utilities for property: Ziply Fiber

    Community & HOA

    Community
    • Features: CCRs
    • Subdivision: Woodinville
    HOA
    • Services included: Common Area Maintenance
    • HOA fee: $50 monthly
    Location
    • Region: Woodinville

    Financial & listing details

    • Price per square foot: $693/sqft
    • Tax assessed value: $1,729,000
    • Annual tax amount: $12,360
    • Date on market: 12/31/2025
    • Cumulative days on market: 203 days
    • Inclusions: Dishwasher(s), Dryer(s), Garbage Disposal, Microwave(s), Refrigerator(s), Stove(s)/Range(s), Washer(s)

    Price history

    DateEventPrice
    12/26/2025Sold$2,350,000+260.9%$693/sqft
    Source: NWMLS as distributed by MLS GRID #2464030 Report a problem
    3/29/2011Sold$651,140-3.5%$192/sqft
    Source: NWMLS as distributed by MLS GRID #125790 Report a problem
    3/16/2011Listed for sale$674,950-2%$199/sqft
    Source: Cevado Technologies #125790 Report a problem
    9/2/2010Listing removed$689,000$203/sqft
    Source: Skyline Properties, Inc. - Bellevue #118059 Report a problem
    8/14/2010Listed for sale$689,000+474.2%$203/sqft
    Source: Skyline Properties, Inc. - Bellevue #118059 Report a problem
    11/14/2007Sold$120,000$35/sqft
    Source: Public Record Report a problem

    Public tax history

    YearProperty taxesTax assessment
    2025$16,025 +11.7%$1,729,000 +7%
    2024$14,342 +16%$1,616,000 +21.5%
    2023$12,360 -8.9%$1,330,000 -19.1%
    2022$13,573 +16.4%$1,644,000 +44%
    2021$11,662 +7.7%$1,142,000 +19.3%
    2020$10,829 -0.8%$957,000 -2.4%
    2019$10,914 +3.2%$981,000 -1.2%
    2018$10,574 +2.1%$993,000 +10%
    2017$10,361 +9.2%$903,000 +8.5%
    2016$9,488 $832,000 +2.8%
    2015$9,488 $809,000 +3.7%
    2014$9,488 $780,000 +27%
    2013$9,488 $614,000 -5.4%
    2012-- $649,000 -3.4%
    2011-- $672,000 +101.2%
    2010-- $334,000
    2009-- $334,000
    Find assessor info on the county website

    Neighborhood: 98072

    Nearby schools

    GreatSchools rating
    Schools provided by the listing agent
    • Elementary: Hollywood Hill Elem
    • Middle: Timbercrest Middle School
    • High: Woodinville Hs

    Source: NWMLS as distributed by MLS GRID. This data may not be complete. We recommend contacting the local school district to confirm school assignments for this home.

    Get a cash offer in 3 minutes
    Find out how much your home could sell for in as little as 3 minutes with a no-obligation cash offer.
    Estimated market value
    $2,280,700
    Get a cash offer in 3 minutes
    Find out how much your home could sell for in as little as 3 minutes with a no-obligation cash offer.
    Estimated market value
    $2,280,700