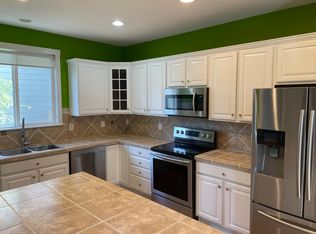
**5k offered in Seller Concessions** 20k in upgrades, and no price increase! Elegantly designed and professionally upgraded/remodeled, immaculate, well maintained, full of upgrades, and move in ready! Fantastic curb appeal and direct access to a park across the street. The wrap around porch offers a country feel in town, inside you will be wowed by a beautiful formal dining area easily transformed into a den, study, or media room. Across the foyer enjoy a large flex space perfect for an office or play area. The kitchen is a masterpiece! freshly updated cabinets and upgraded, custom countertops, back splash, stainless appliances, a huge island, a massive amount of cabinet and counter space, and an eat in nook, make this a kitchen that blows the competition away. The adjoining family area is a bright, flowing, expanse of space with huge windows, a focal point fireplace and access to the front porch. Retreat to your oasis at home in a gorgeous primary bedroom and bath retreat with another fireplace, coved ceilings, a large, remodeled 5 piece bath, with updated cabinets and new beautiful custom quartz countertops and lighting, and his and hers closet. The bedrooms are large, with tons of natural light and room to grow. A second large upstairs bath also offers updated cabinets and new, beautiful countertops, two sinks and a dedicated shower/toilet area. The partially finished, full basement is a massive equity builder option, the large garage with high ceilings offers tons of storage. The grand back yard is fully fenced, with a beautiful patio area. More upgrades include custom paint, lighting, flooring throughout, and a dedicated laundry area. The Metro District significantly offsets the HOA dues (which are low) and offers, firework shows, community pools, local coffee shop at the lake, rec center (basketball, volleyball, gym, dance studio, yoga, kids center), street snow removal, miles of bike paths, community landscaping. A must add to your showing list!
Sold for $563,500
$563,500
17045 E 105th Avenue, Commerce City, CO 80022
4beds
3,886sqft
Single Family Residence
Built in 2004
5,227 Square Feet Lot
$555,100 Zestimate®
$145/sqft
$3,460 Estimated rent
Home value
$555,100
$522,000 - $594,000
$3,460/mo
Zestimate® history
Owner options
List your home for rent
$3,460/mo
Rent Zestimate®
Find your next renter with Zillow Rental Manager. Plus, with online applications, you can quickly screen prospective tenants – for free.
$3,460/mo
Rent Zestimate®
Refinance and save
$3,487/mo
Est. payment
Refinancing to a lower rate could help reduce your monthly payments and save thousands over the life of the loan.
$3,487/mo
Est. payment
Explore your selling options
Work with a Zillow partner agent
Leverage their expertise and Zillow's premium Showcase listings to get your home seen by more buyers.
Get startedList with your own agent
Get your home in front of millions of buyers by listing it on Zillow.
Learn how to do itSell it yourself
Take full control of how buyers see your home on Zillow by listing For Sale by Owner (FSBO).
List your homeWhat's special
Zillow last checked:
Listing updated:
Listed by:
Forrest Oldham 720-771-0246 forrestoldham@yahoo.com,
Coldwell Banker Realty 24
Bought with:
Carly Mayer, 100005579
Compass Colorado, LLC - Boulder
Source: REcolorado as distributed by MLS GRID,MLS#: 2468474
Facts & features
Interior
Bedrooms & bathrooms
- Bedrooms: 4
- Bathrooms: 3
- Full bathrooms: 2
- 1/4 bathrooms: 1
- Main level bathrooms: 1
Bedroom
- Features: Primary Suite
- Level: Upper
Bedroom
- Level: Upper
Bedroom
- Level: Upper
Bedroom
- Level: Upper
Bathroom
- Features: En Suite Bathroom
- Level: Upper
Bathroom
- Level: Upper
Bathroom
- Level: Main
Den
- Level: Main
Dining room
- Level: Main
Family room
- Level: Main
Kitchen
- Level: Main
Laundry
- Level: Main
Office
- Level: Main
Heating
- Forced Air
Cooling
- Central Air
Appliances
- Included: Dishwasher, Disposal, Dryer, Gas Water Heater, Microwave, Oven, Range, Refrigerator, Self Cleaning Oven, Washer
Features
- Built-in Features, Ceiling Fan(s), Eat-in Kitchen, Five Piece Bath, Granite Counters, High Ceilings, High Speed Internet, Kitchen Island, Open Floorplan, Pantry, Primary Suite, Smoke Free, Walk-In Closet(s)
- Flooring: Carpet, Tile, Vinyl
- Windows: Double Pane Windows
- Basement: Bath/Stubbed,Unfinished
- Number of fireplaces: 2
- Fireplace features: Bedroom, Family Room
Interior area
- Total structure area: 3,886
- Total interior livable area: 3,886 sqft
- Finished area above ground: 2,689
- Finished area below ground: 0
Property
Parking
- Total spaces: 2
- Parking features: Concrete
- Attached garage spaces: 2
Features
- Levels: Two
- Stories: 2
- Patio & porch: Front Porch, Patio
- Exterior features: Dog Run, Private Yard, Rain Gutters
- Fencing: Partial
Lot
- Size: 5,227 Square Feet
- Features: Landscaped, Open Space, Sprinklers In Front, Sprinklers In Rear
Details
- Parcel number: R0144499
- Special conditions: Standard
Construction
Type & style
- Home type: SingleFamily
- Property subtype: Single Family Residence
Materials
- Cement Siding, Frame
- Foundation: Concrete Perimeter
- Roof: Composition
Condition
- Year built: 2004
Utilities & green energy
- Electric: 220 Volts
- Sewer: Public Sewer
- Water: Public
- Utilities for property: Cable Available, Electricity Connected, Natural Gas Available, Natural Gas Connected
Community & HOA
Community
- Security: Carbon Monoxide Detector(s), Smoke Detector(s)
- Subdivision: Sub:reunion Filing No 3 Lot:52
HOA
- Has HOA: Yes
- Amenities included: Fitness Center, Park, Playground, Pool, Trail(s)
- Services included: Recycling, Road Maintenance, Snow Removal, Trash
- HOA fee: $110 quarterly
- HOA name: Reunion Metropolitan District
- HOA phone: 303-420-4433
Location
- Region: Commerce City
Financial & listing details
- Price per square foot: $145/sqft
- Tax assessed value: $567,000
- Annual tax amount: $7,857
- Date on market: 10/11/2025
- Listing terms: Cash,Conventional,FHA,VA Loan
- Exclusions: None
- Ownership: Individual
- Electric utility on property: Yes
- Road surface type: Alley Paved, Paved
Price history
| Date | Event | Price |
|---|---|---|
| 2/26/2026 | Sold | $563,500-3.7%$145/sqft |
Source:  REcolorado as distributed by MLS GRID #2468474 Report a problem REcolorado as distributed by MLS GRID #2468474 Report a problem | ||
| 2/17/2026 | Pending sale | $585,000$151/sqft |
Source: REcolorado as distributed by MLS GRID #2468474 Report a problem | ||
| 2/6/2026 | Price change | $585,000-0.8%$151/sqft |
Source: REcolorado as distributed by MLS GRID #2468474 Report a problem | ||
| 1/23/2026 | Price change | $590,000+0%$152/sqft |
Source: REcolorado as distributed by MLS GRID #2468474 Report a problem | ||
| 11/14/2025 | Price change | $589,900-1.7%$152/sqft |
Source: REcolorado as distributed by MLS GRID #2468474 Report a problem | ||
| 10/11/2025 | Listed for sale | $599,900+53.8%$154/sqft |
Source: REcolorado as distributed by MLS GRID #2468474 Report a problem | ||
| 12/8/2017 | Sold | $390,000-2.5%$100/sqft |
Source: Public Record Report a problem | ||
| 11/10/2017 | Pending sale | $399,900$103/sqft |
Source: Equity Colorado #7766219 Report a problem | ||
| 10/20/2017 | Price change | $399,900-4.8%$103/sqft |
Source: Equity Colorado #7766219 Report a problem | ||
| 10/13/2017 | Listed for sale | $419,900+61.6%$108/sqft |
Source: Equity Colorado #7766219 Report a problem | ||
| 8/9/2012 | Sold | $259,900$67/sqft |
Source: Public Record Report a problem | ||
| 5/13/2012 | Listed for sale | $259,900+14.5%$67/sqft |
Source: RE/MAX Alliance #1092576 Report a problem | ||
| 3/18/2011 | Sold | $227,000-1.3%$58/sqft |
Source: Public Record Report a problem | ||
| 1/5/2011 | Price change | $229,900-8%$59/sqft |
Source: RE/MAX Northwest, Inc. #951779 Report a problem | ||
| 12/4/2010 | Listed for sale | $249,900-6.4%$64/sqft |
Source: RE/MAX Northwest, Inc. #951779 Report a problem | ||
| 9/11/2010 | Listing removed | $267,000$69/sqft |
Source: NRT Denver #898840 Report a problem | ||
| 8/8/2010 | Price change | $267,000-3.6%$69/sqft |
Source: NRT Denver #898840 Report a problem | ||
| 7/18/2010 | Price change | $277,000-3.5%$71/sqft |
Source: NRT Denver #898840 Report a problem | ||
| 7/8/2010 | Price change | $287,000-3.4%$74/sqft |
Source: NRT Denver #898840 Report a problem | ||
| 6/23/2010 | Listed for sale | $297,000-10.5%$76/sqft |
Source: Coldwell Banker Residential Brokerage #898840 Report a problem | ||
| 11/4/2004 | Sold | $331,887$85/sqft |
Source: Public Record Report a problem | ||
Public tax history
| Year | Property taxes | Tax assessment |
|---|---|---|
| 2025 | $7,857 +0.3% | $35,440 -13.1% |
| 2024 | $7,832 +10.2% | $40,790 |
| 2023 | $7,106 +2.1% | $40,790 +27.2% |
| 2022 | $6,957 | $32,070 -2.8% |
| 2021 | -- | $32,990 +8.3% |
| 2020 | $6,396 | $30,470 -0.2% |
| 2019 | $6,396 +7.6% | $30,520 +12.2% |
| 2018 | $5,945 | $27,210 |
| 2017 | $5,945 | $27,210 +15.2% |
| 2016 | -- | $23,610 |
| 2015 | $4,856 | $23,610 +15.1% |
| 2014 | -- | $20,520 |
| 2013 | -- | $20,520 -2.8% |
| 2012 | -- | $21,110 |
| 2011 | -- | $21,110 -4% |
| 2010 | -- | $22,000 |
| 2009 | -- | $22,000 -6.3% |
| 2008 | -- | $23,470 -9.2% |
| 2007 | -- | $25,850 +4.1% |
| 2006 | -- | $24,830 |
| 2005 | -- | $24,830 +294.8% |
| 2004 | -- | $6,290 |
| 2003 | $2 | $6,290 |
Find assessor info on the county website
Neighborhood: 80022
Nearby homes
- $508,4003 bd2 ba1.9k sqft17065 E 105th Ave, Commerce City, CO 80022Off Market
- $501,0003 bd2 ba2.2k sqft17025 E 105th Ave, Commerce City, CO 80022Off Market
- $532,4003 bd3 ba3k sqft17085 E 105th Ave, Commerce City, CO 80022Off Market

- $472,0003 bd2 ba1.9k sqft17056 E 106th Ave, Commerce City, CO 80022Off Market

- $548,7003 bd3 ba3k sqft17005 E 105th Ave, Commerce City, CO 80022Off Market
- $577,8005 bd4 ba3.2k sqft17076 E 106th Ave, Commerce City, CO 80022Off Market
- $534,8003 bd2 ba2.1k sqft17036 E 106th Ave, Commerce City, CO 80022Off Market
- $605,6003 bd3 ba3.8k sqft17095 E 105th Ave, Commerce City, CO 80022Off Market
Nearby schools
GreatSchools rating
- 5/10Reunion Elementary SchoolGrades: PK-5Distance: 0.7 mi
- 1/10Otho E Stuart Middle SchoolGrades: 6-8Distance: 0.8 mi
- 5/10Prairie View High SchoolGrades: 9-12Distance: 3.3 mi
Schools provided by the listing agent
- Elementary: Reunion
- Middle: Otho Stuart
- High: Prairie View
- District: School District 27-J
Source: REcolorado as distributed by MLS GRID. This data may not be complete. We recommend contacting the local school district to confirm school assignments for this home.
Get a cash offer in 3 minutes
Find out how much your home could sell for in as little as 3 minutes with a no-obligation cash offer.
Estimated market value
$555,100
Get a cash offer in 3 minutes
Find out how much your home could sell for in as little as 3 minutes with a no-obligation cash offer.
Estimated market value
$555,100
- Colorado
- Adams County
- Commerce City
- 80022
- 17045 E 105th Avenue
Nearby cities
Nearby zip codes
Other Commerce City Topics
