Skip main navigation
Sold
  • $470,000

    17045 SE Crossroads Ave, Happy Valley, OR 97086

    3beds
    1,840sqft
    Residential, Townhouse
    Built in 2019
    2,613 Square Feet Lot
    $459,100 Zestimate®
    $255/sqft
    $2,822 Estimated rent

    Home value

    $459,100

    $436,000 - $482,000

    $2,822/mo

    Zestimate® history
    Loading
    Loading...

    Owner options

    List your home for rent

    $2,822/mo

    Rent Zestimate®

    Find your next renter with Zillow Rental Manager. Plus, with online applications, you can quickly screen prospective tenants – for free.

    Learn more

    $2,822/mo

    Rent Zestimate®

    Refinance and save

    $3,049/mo

    Est. payment

    Refinancing to a lower rate could help reduce your monthly payments and save thousands over the life of the loan.

    See today's rates

    $3,049/mo

    Est. payment

    Explore your selling options

    Work with a Zillow partner agent

    Leverage their expertise and Zillow's premium Showcase listings to get your home seen by more buyers.

    Get started

    List with your own agent

    Get your home in front of millions of buyers by listing it on Zillow.

    Learn how to do it

    Sell it yourself

    Take full control of how buyers see your home on Zillow by listing For Sale by Owner (FSBO).

    List your home

    What's special

    Community poolLarge eating barTwin sinksQuartz countersSpacious primary suiteLuxurious bathroomOverhead storage
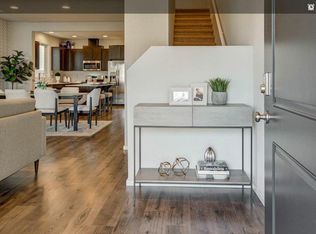
    You will immediately feel at home as you step into this immaculate townhome. The sunny great room welcomes you with its warmth and natural light, making it the perfect space for entertaining friends or relaxing with family. The kitchen features quartz counters and a large eating bar, making meal preparation a breeze. The dining area offers plenty of space for family dinners or hosting guests.Not only is this townhouse move-in ready, but it also feels like new. The spacious primary suite boasts a sitting area, a luxurious bathroom with twin sinks, and a soaking tub. It's the perfect place to unwind after a long day. The 2-car garage has been upgraded with an epoxy floor and overhead storage, providing ample space for storage. It also offers access to various community amenities. Residents can use a dog park, community pool, playgrounds, and walking trails. This townhouse is perfect for those who enjoy an active lifestyle, with plenty of opportunities to get outside and explore.

    Zillow last checked:

    Listing updated:

    Listed by:

    Lizbeth Abbott Lizbeth@treecityhomes.com,

    Tree City Real Estate,

    Christopher Lopez 503-449-6244,

    Tree City Real Estate

    Bought with:

    Nina Martinov, 201214114

    Keller Williams Realty Professionals

    Source: RMLS (OR),MLS#: 23598715MLS Logo

    Facts & features

    Interior

    Bedrooms & bathrooms
    • Bedrooms: 3
    • Bathrooms: 3
    • Full bathrooms: 2
    • Partial bathrooms: 1
    • Main level bathrooms: 1
    Rooms
    • Room types: Laundry, Bedroom 2, Bedroom 3, Dining Room, Family Room, Kitchen, Living Room, Primary Bedroom
    Primary bedroom
    • Features: Double Sinks, Soaking Tub, Walkin Closet, Wallto Wall Carpet
    • Level: Upper
    • Area: 280
    • Dimensions: 14 x 20
    Bedroom 2
    • Features: Wallto Wall Carpet
    • Level: Upper
    • Area: 144
    • Dimensions: 16 x 9
    Bedroom 3
    • Features: Wallto Wall Carpet
    • Level: Upper
    • Area: 70
    • Dimensions: 10 x 7
    Dining room
    • Features: Laminate Flooring
    • Level: Main
    • Area: 135
    • Dimensions: 15 x 9
    Kitchen
    • Features: Eat Bar, Gas Appliances, Pantry, Laminate Flooring, Quartz
    • Level: Main
    • Area: 180
    • Width: 12
    Living room
    • Features: Great Room, Laminate Flooring
    • Level: Main
    • Area: 234
    • Dimensions: 18 x 13
    Heating
    • Forced Air 95 Plus
    Cooling
    • Central Air
    Appliances
    • Included: Dishwasher, Disposal, Free-Standing Gas Range, Microwave, Gas Appliances, Electric Water Heater
    • Laundry: Laundry Room
    Features
    • Quartz, Eat Bar, Pantry, Great Room, Double Vanity, Soaking Tub, Walk-In Closet(s)
    • Flooring: Laminate, Wall to Wall Carpet
    • Windows: Double Pane Windows, Vinyl Frames
    • Basement: Crawl Space
    Interior area
    • Total structure area: 1,840
    • Total interior livable area: 1,840 sqft

    Property

    Parking
    • Total spaces: 2
    • Parking features: Driveway, Off Street, Attached
    • Attached garage spaces: 2
    • Has uncovered spaces: Yes
    Features
    • Levels: Two
    • Stories: 2
    • Patio & porch: Porch
    Lot
    • Size: 2,613 Square Feet
    • Features: Level, Sprinkler, SqFt 0K to 2999
    Details
    • Parcel number: 05034472

    Construction

    Type & style
    • Home type: Townhouse
    • Property subtype: Residential, Townhouse
    • Attached to another structure: Yes
    Materials
    • Cement Siding
    • Foundation: Concrete Perimeter
    • Roof: Composition
    Condition
    • Approximately
    • New construction: No
    • Year built: 2019

    Utilities & green energy

    • Gas: Gas
    • Sewer: Public Sewer
    • Water: Public

    Community & HOA

    Community
    • Security: Security System Leased
    • Subdivision: Trails At Rock Creek
    HOA
    • Has HOA: Yes
    • Amenities included: Commons, Maintenance Grounds, Meeting Room, Pool
    • HOA fee: $169 monthly
    Location
    • Region: Happy Valley

    Financial & listing details

    • Price per square foot: $255/sqft
    • Tax assessed value: $487,943
    • Annual tax amount: $5,037
    • Date on market: 10/12/2023
    • Cumulative days on market: 178 days
    • Listing terms: Cash,Conventional,FHA,VA Loan
    • Road surface type: Paved

    Price history

    DateEventPrice
    4/19/2024Sold$470,000-3.5%$255/sqft
    Source: RMLS (OR) #23598715 Report a problem
    4/7/2024Pending sale$486,900$265/sqft
    Source: RMLS (OR) #23598715 Report a problem
    1/8/2024Price change$486,900-6.3%$265/sqft
    Source: RMLS (OR) #23598715 Report a problem
    10/30/2023Price change$519,900-7.1%$283/sqft
    Source: RMLS (OR) #23598715 Report a problem
    10/12/2023Listed for sale$559,900+14%$304/sqft
    Source: RMLS (OR) #23598715 Report a problem
    3/10/2022Sold$491,000+2.3%$267/sqft
    Source: RMLS (OR) #22363341 Report a problem
    2/11/2022Pending sale$480,000$261/sqft
    Source: RMLS (OR) #22363341 Report a problem
    2/2/2022Listed for sale$480,000+29.5%$261/sqft
    Source: RMLS (OR) #22363341 Report a problem
    3/25/2020Sold$370,590$201/sqft
    Source: RMLS (OR) #19426705 Report a problem

    Public tax history

    YearProperty taxesTax assessment
    2025$5,371 +3.6%$269,794 +3%
    2024$5,183 +2.9%$261,936 +3%
    2023$5,038 +5.5%$254,307 +3%
    2022$4,774 +0.5%$246,900 +3%
    2021$4,752 +47.9%$239,709 +51.7%
    2020$3,214 +176.8%$158,055 +253.8%
    2019$1,161 $44,679
    Find assessor info on the county website

    Neighborhood: 97086

    Nearby schools

    GreatSchools rating
    Schools provided by the listing agent
    • Elementary: Beatricecannady
    • Middle: Happy Valley
    • High: Adrienne Nelson

    Source: RMLS (OR). This data may not be complete. We recommend contacting the local school district to confirm school assignments for this home.

    Get a cash offer in 3 minutes
    Find out how much your home could sell for in as little as 3 minutes with a no-obligation cash offer.
    Estimated market value
    $459,100
    Get a cash offer in 3 minutes
    Find out how much your home could sell for in as little as 3 minutes with a no-obligation cash offer.
    Estimated market value
    $459,100