Welcome to this exceptional 4,600 sq. ft. custom home on a 1.1-acre lot in Meadow Vista's prestigious Winchester Country Club. With 4+ bedrooms and 3.5 baths, this residence offers refined living surrounded by natural beauty. Step inside to sweeping forest views, an open floor plan, and abundant natural light pouring through floor-to-ceiling windows. Hickory wood floors and skylights create a warm, inviting atmosphere throughout. The chef's kitchen features Wolf appliances, a Sub-Zero refrigerator, a butler's pantry, and a temperature-controlled wine cellarperfect for entertaining. The expansive primary suite includes a private balcony, freestanding tub, marble vanities, and a spacious walk-in closet, offering a serene retreat. Residents enjoy access to two private clubhouses, including the Swim & Tennis Club, and the renowned Robert Trent Jones Jr.-designed golf course, recognized as one of Northern California's most challenging. The community also provides resort-style amenities and 24/7 security patrol, combining luxury, comfort, and peace of mind in one extraordinary setting.
Closed
$1,500,000
17045 Winchester Club Dr, Meadow Vista, CA 95722
4beds
4,676sqft
Single Family Residence
Built in 2006
1.1 Acres Lot
$1,534,700 Zestimate®
$321/sqft
$4,940 Estimated rent
Home value
$1,534,700
$1.41M - $1.66M
$4,940/mo
Zestimate® history
Owner options
List your home for rent
$4,940/mo
Rent Zestimate®
Find your next renter with Zillow Rental Manager. Plus, with online applications, you can quickly screen prospective tenants – for free.
$4,940/mo
Rent Zestimate®
Refinance and save
$9,715/mo
Est. payment
Refinancing to a lower rate could help reduce your monthly payments and save thousands over the life of the loan.
$9,715/mo
Est. payment
Explore your selling options
Work with a Zillow partner agent
Leverage their expertise and Zillow's premium Showcase listings to get your home seen by more buyers.
Get startedList with your own agent
Get your home in front of millions of buyers by listing it on Zillow.
Learn how to do itSell it yourself
Take full control of how buyers see your home on Zillow by listing For Sale by Owner (FSBO).
List your homeWhat's special
Private balconyTemperature-controlled wine cellarSweeping forest viewsWolf appliancesAbundant natural lightExpansive primary suiteSpacious walk-in closet
Zillow last checked:
Listing updated:
Listed by:
Steve Carpenter DRE #00926188 530-368-0984,
Windermere Signature Properties Roseville/Granite Bay
Bought with:
Robert Yost, DRE #01748784
Prime Real Estate
Source: MetroList Services of CA,MLS#: 225094111Originating MLS: MetroList Services, Inc.
Facts & features
Interior
Bedrooms & bathrooms
- Bedrooms: 4
- Bathrooms: 4
- Full bathrooms: 3
- Partial bathrooms: 1
Rooms
- Room types: Master Bathroom, Master Bedroom, Bonus Room, Den, Office, Dining Room, Family Room, Wine Cellar, Kitchen, Laundry
Primary bedroom
- Features: Sound System, Outside Access
Primary bathroom
- Features: Shower Stall(s), Double Vanity, Granite Counters, Tile, Tub, Multiple Shower Heads, Walk-In Closet(s), Window
Dining room
- Features: Formal Room
Kitchen
- Features: Breakfast Area, Butlers Pantry, Pantry Closet, Skylight(s), Granite Counters, Island w/Sink, Kitchen/Family Combo
Heating
- Central, Fireplace(s), Natural Gas
Cooling
- Ceiling Fan(s), Central Air, Multi Units
Appliances
- Included: Built-In Electric Oven, Built-In Freezer, Gas Cooktop, Built-In Refrigerator, Range Hood, Ice Maker, Dishwasher, Disposal, Microwave, Double Oven, Plumbed For Ice Maker
- Laundry: Laundry Room, Cabinets, Sink, See Remarks, Inside Room
Features
- Central Vacuum
- Flooring: Carpet, Tile, Wood
- Windows: Skylight(s)
- Number of fireplaces: 1
- Fireplace features: Family Room, Stone, Gas Log
Interior area
- Total interior livable area: 4,676 sqft
Property
Parking
- Total spaces: 3
- Parking features: Attached, Garage Door Opener, Garage Faces Front, Garage Faces Side, Driveway
- Attached garage spaces: 3
- Has uncovered spaces: Yes
Features
- Stories: 2
- Exterior features: Balcony, Uncovered Courtyard
- Has private pool: Yes
- Pool features: Community, See Remarks
- Fencing: None
Lot
- Size: 1.1 Acres
- Features: Auto Sprinkler F&R, Landscape Back, Landscape Front
Details
- Parcel number: 058030025000
- Zoning description: RES
- Special conditions: Standard
- Other equipment: Networked
Construction
Type & style
- Home type: SingleFamily
- Architectural style: French
- Property subtype: Single Family Residence
Materials
- Stone, Stucco
- Foundation: Raised, Slab
- Roof: Tile
Condition
- Year built: 2006
Details
- Builder name: Grendahl Construction
Utilities & green energy
- Sewer: Sewer in Street, Special System
- Water: Meter Required, Public
- Utilities for property: Public, Cable Connected, Sewer In & Connected, Internet Available, Natural Gas Connected
Community & HOA
HOA
- Has HOA: Yes
- Amenities included: Pool, Clubhouse, Golf Course, Gym
- Services included: Security, Pool
- HOA fee: $265 monthly
Location
- Region: Meadow Vista
Financial & listing details
- Price per square foot: $321/sqft
- Tax assessed value: $1,316,623
- Price range: $1.5M - $1.5M
- Date on market: 7/24/2025
- Road surface type: Paved
Price history
| Date | Event | Price |
|---|---|---|
| 1/27/2026 | Sold | $1,500,000-9.1%$321/sqft |
Source: MetroList Services of CA #225094111 Report a problem | ||
| 12/11/2025 | Pending sale | $1,650,000$353/sqft |
Source: MetroList Services of CA #225094111 Report a problem | ||
| 9/30/2025 | Price change | $1,650,000-2.9%$353/sqft |
Source: MetroList Services of CA #225094111 Report a problem | ||
| 7/24/2025 | Listed for sale | $1,700,000+70%$364/sqft |
Source: MetroList Services of CA #225094111 Report a problem | ||
| 9/29/2009 | Sold | $1,000,000$214/sqft |
Source: MetroList Services of CA #90016565 Report a problem | ||
Public tax history
| Year | Property taxes | Tax assessment |
|---|---|---|
| 2026 | -- | $1,316,623 +2% |
| 2025 | $15,366 -0.1% | $1,290,807 +2% |
| 2024 | $15,378 +2% | $1,265,498 +2% |
| 2023 | $15,073 +2.2% | $1,240,685 +2% |
| 2022 | $14,743 +2% | $1,216,359 +2% |
| 2021 | $14,447 +1.1% | $1,192,510 +1% |
| 2020 | $14,289 | $1,180,283 +2% |
| 2019 | $14,289 +6.6% | $1,157,141 +2% |
| 2018 | $13,410 +1.6% | $1,134,453 +2% |
| 2017 | $13,193 +1.9% | $1,112,210 +2% |
| 2016 | $12,941 +2.2% | $1,090,403 +1.5% |
| 2015 | $12,660 +1.4% | $1,074,025 +2% |
| 2014 | $12,488 | $1,052,988 +0.5% |
| 2013 | -- | $1,048,230 +19.9% |
| 2012 | -- | $874,000 -0.3% |
| 2011 | -- | $877,000 -8.6% |
| 2010 | -- | $959,999 -20% |
| 2009 | -- | $1,199,806 -19.5% |
| 2008 | -- | $1,491,061 +84.5% |
| 2007 | -- | $808,330 +180.2% |
| 2006 | -- | $288,481 +2% |
| 2005 | -- | $282,825 +2% |
| 2004 | -- | $277,280 +1.9% |
| 2003 | -- | $272,199 +2% |
| 2002 | -- | $266,862 +2% |
| 2001 | -- | $261,630 +30.9% |
| 2000 | -- | $199,920 |
Find assessor info on the county website
Neighborhood: 95722
Nearby homes
- $1,017,1004 bd3 ba2.9k sqft17035 Winchester Club Dr, Meadow Vista, CA 95722Off Market
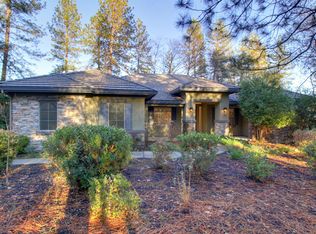
- $1,642,1004 bd5 ba4.3k sqft17055 Winchester Club Dr, Meadow Vista, CA 95722Off Market
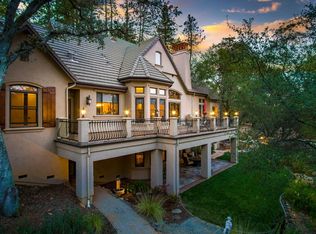
- $1,497,5003 bd3 ba3.9k sqft17025 Winchester Club Dr, Meadow Vista, CA 95722Off Market
- $1,852,8004 bd3 ba4.6k sqft17040 Winchester Club Dr, Meadow Vista, CA 95722Off Market
- $2,266,6004 bd4 ba6k sqft17020 Winchester Club Dr, Meadow Vista, CA 95722Off Market
- $2,142,6003 bd3 ba4.4k sqft17060 Winchester Club Dr, Meadow Vista, CA 95722Off Market
- $1,973,0003 bd3 ba5.2k sqft17050 Winchester Club Dr, Meadow Vista, CA 95722Off Market
- $265,0002.5 acres17010 Winchester Club Dr, Meadow Vista, CA 95722Sold
Nearby schools
GreatSchools rating
- 8/10Sierra Hills Elementary SchoolGrades: K-3Distance: 1.5 mi
- 6/10Weimar HillsGrades: 4-8Distance: 5.9 mi
- 9/10Colfax High SchoolGrades: 9-12Distance: 9.9 mi
Get a cash offer in 3 minutes
Find out how much your home could sell for in as little as 3 minutes with a no-obligation cash offer.
Estimated market value
$1,534,700
Get a cash offer in 3 minutes
Find out how much your home could sell for in as little as 3 minutes with a no-obligation cash offer.
Estimated market value
$1,534,700
- California
- Placer County
- Auburn
- 95722
- 17045 Winchester Club Dr
